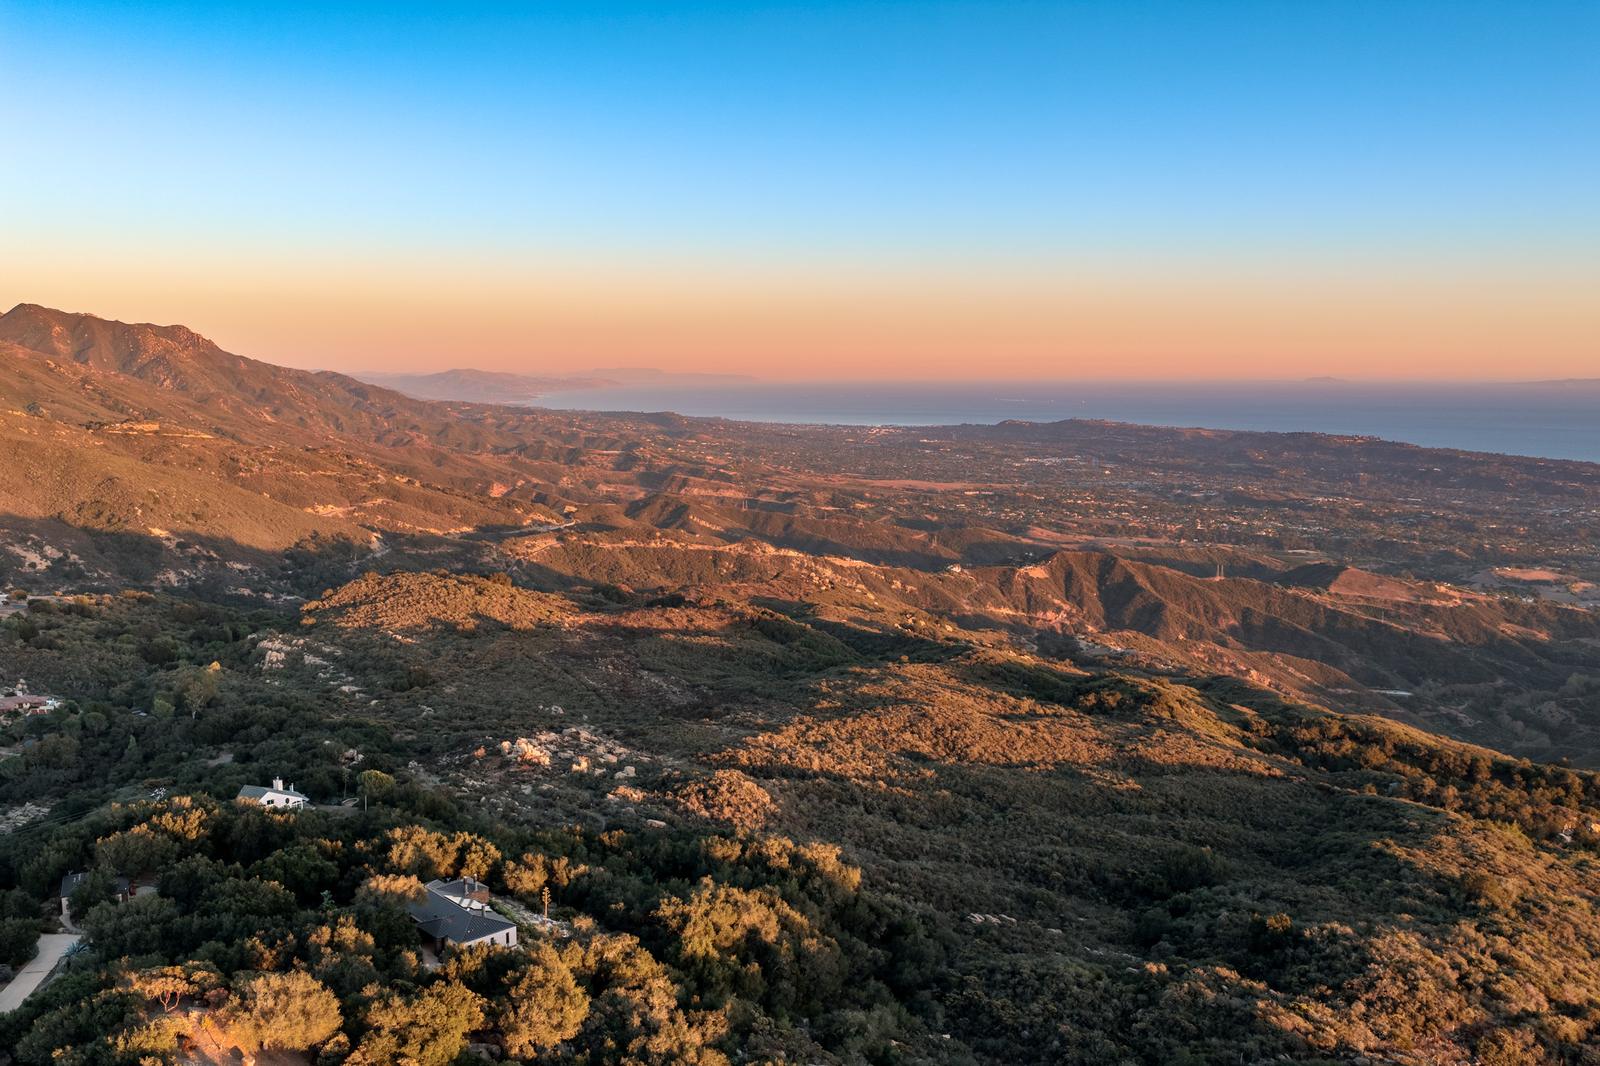
5651West Camino Cielo
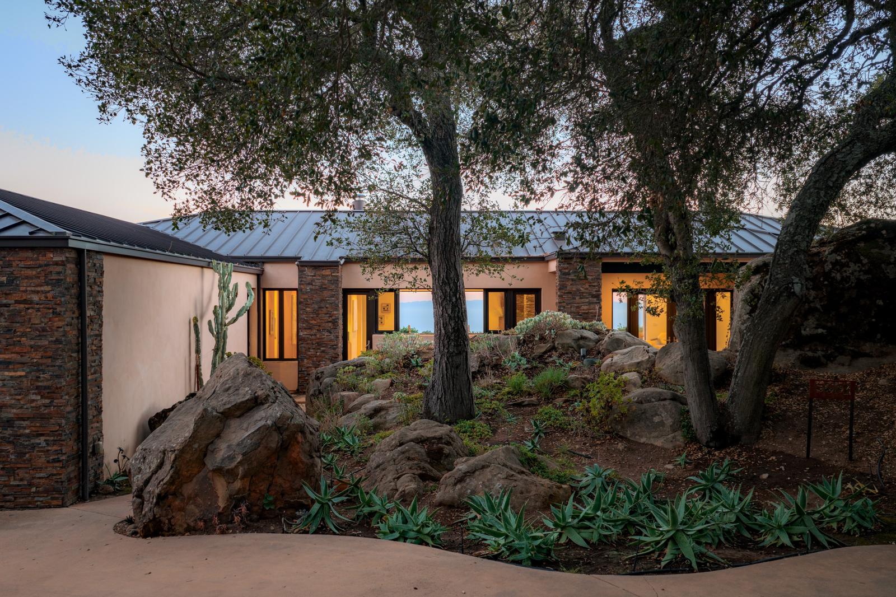
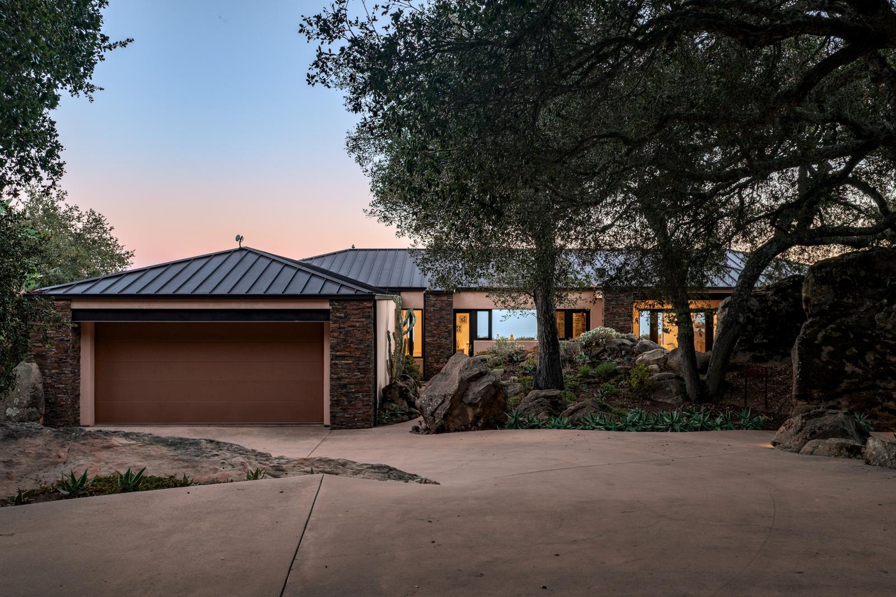
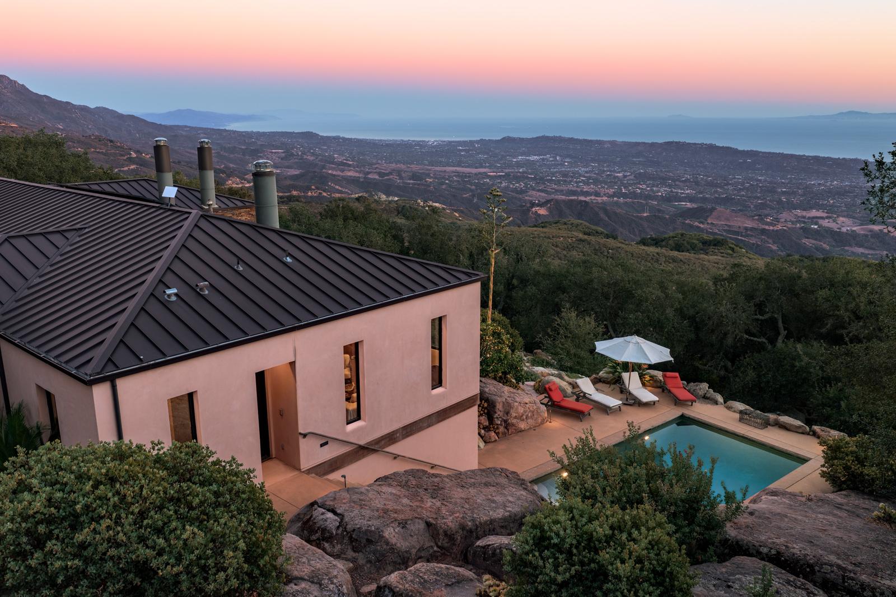
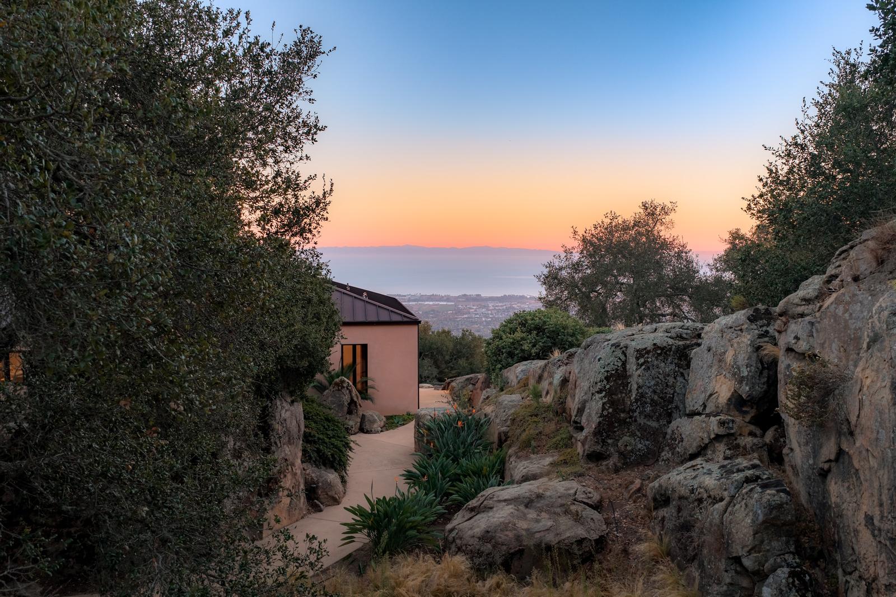
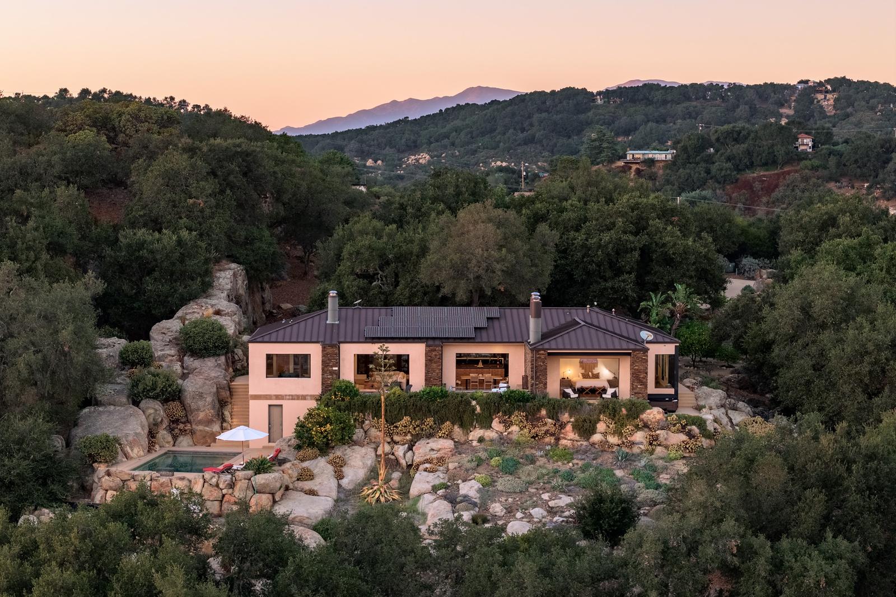
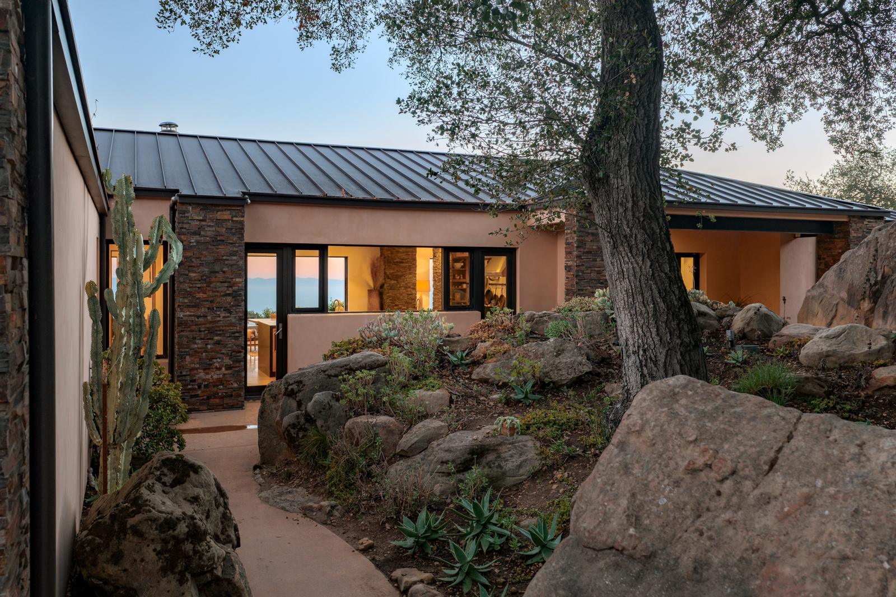
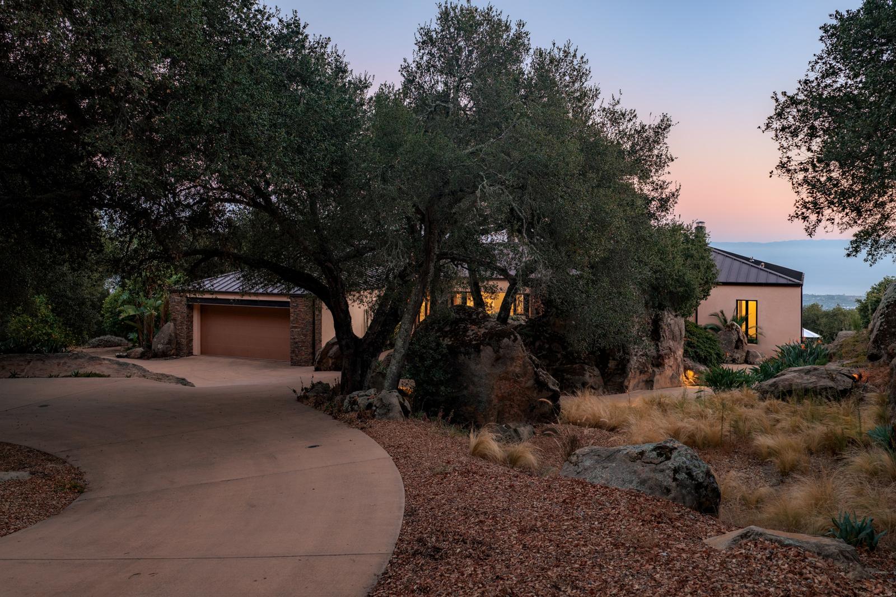
The house at dusk among live oaks and sandstone boulders
5651West Camino Cielo
Santa Barbara, California

5651 West Camino Cielo

Two residences on 6.29± acres, on the ridge above Santa Barbara.

The house

Above the city, among the oaks and the stone

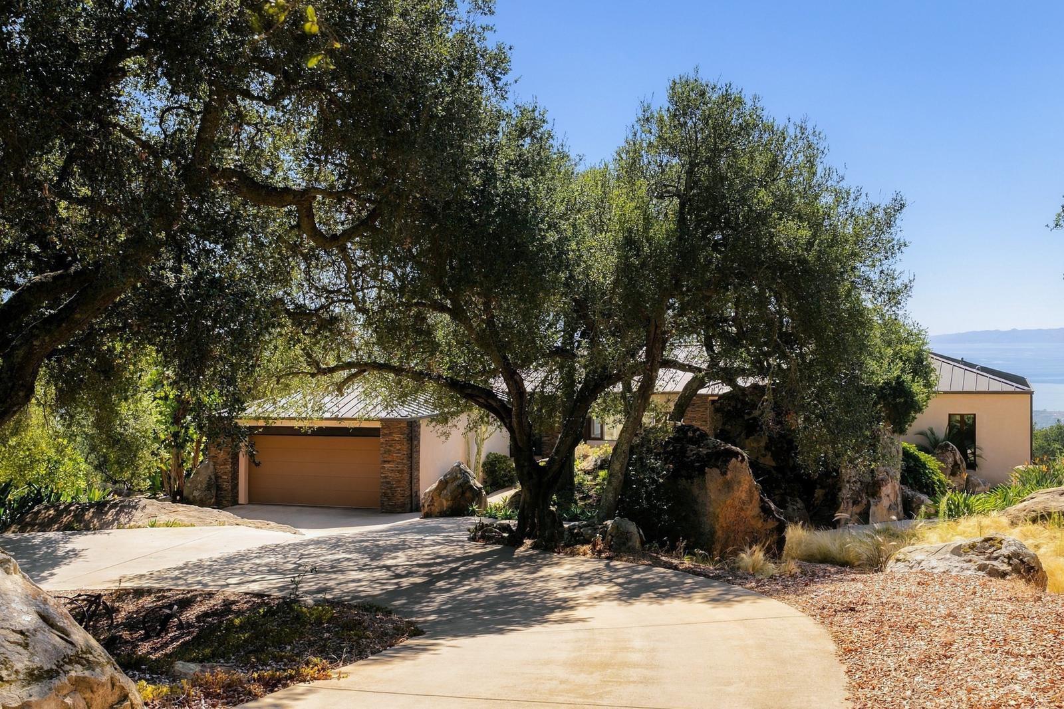
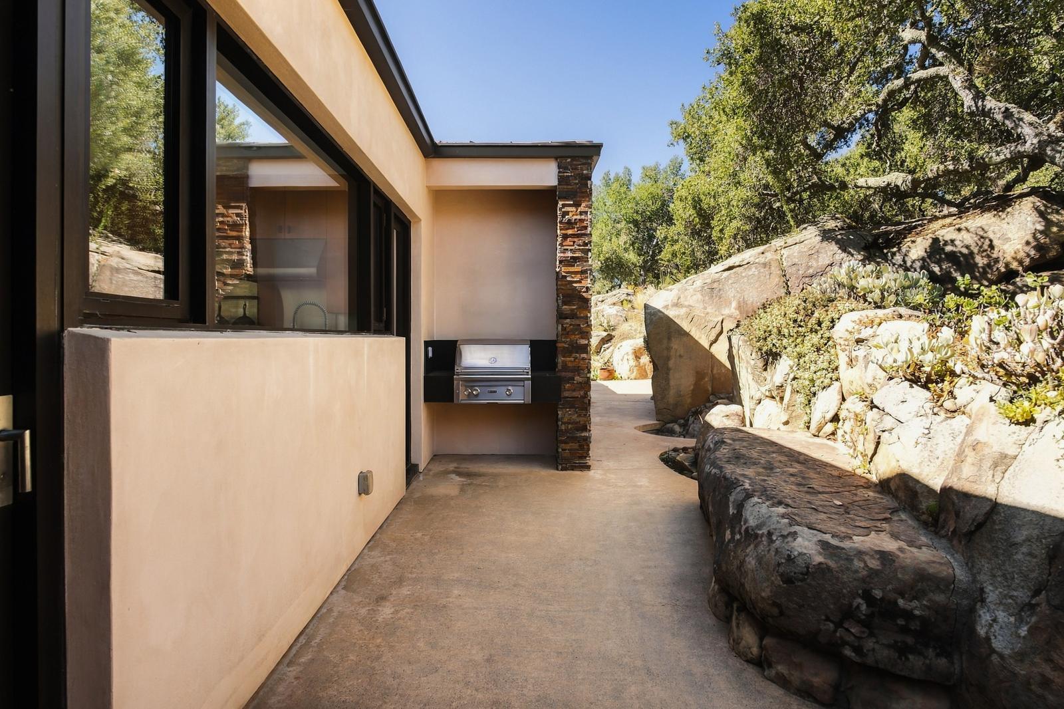
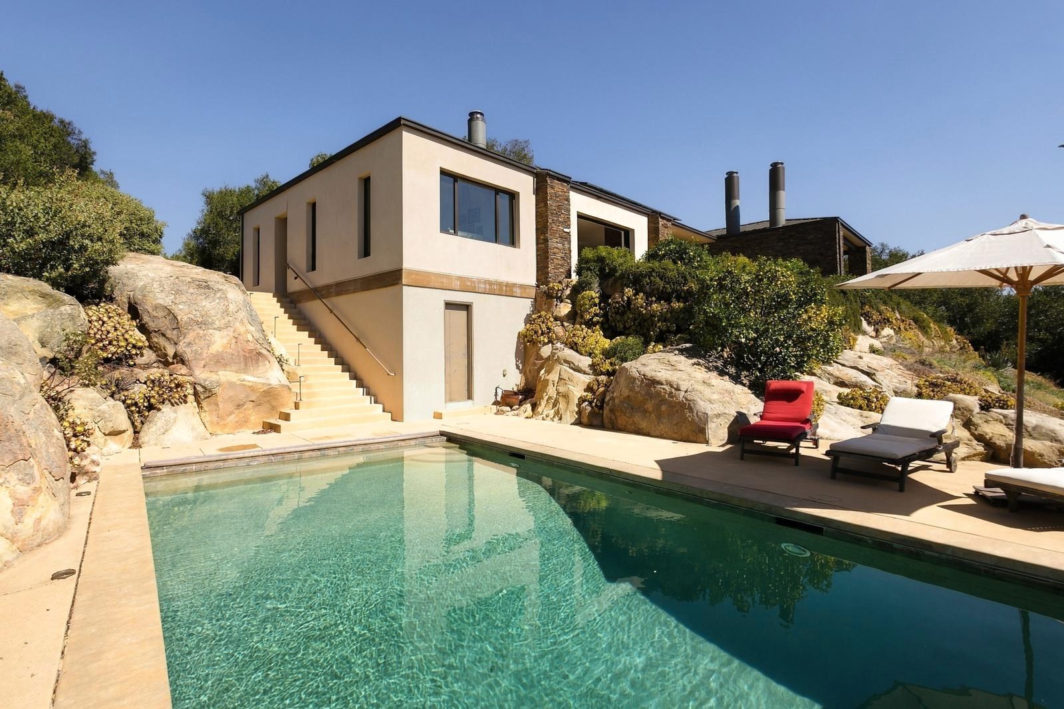
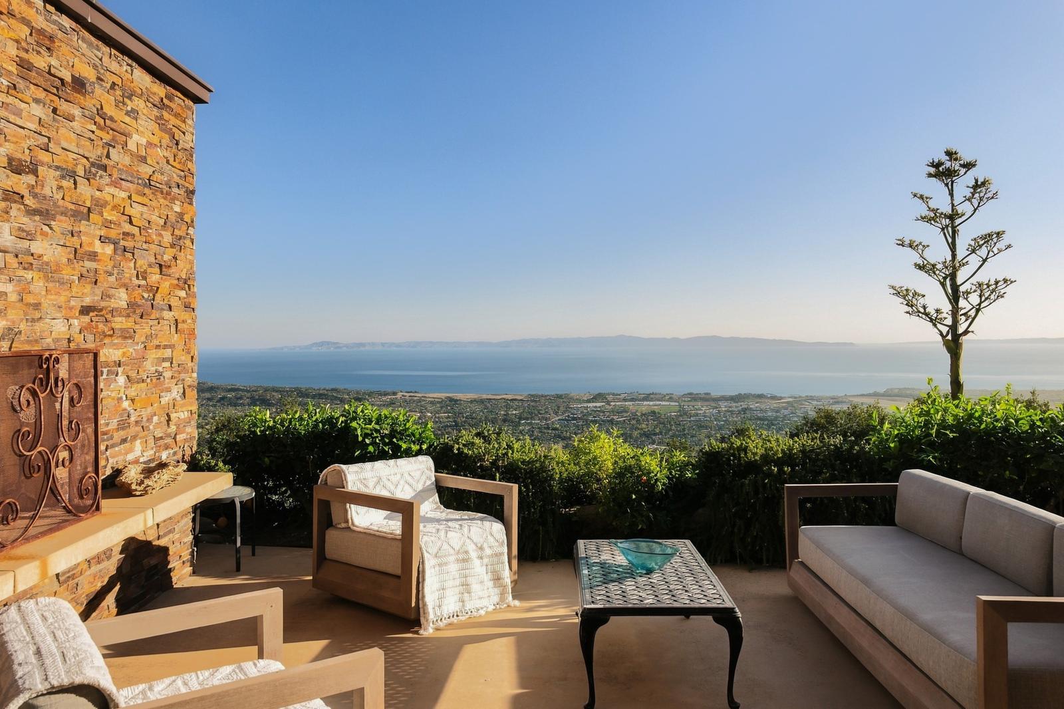
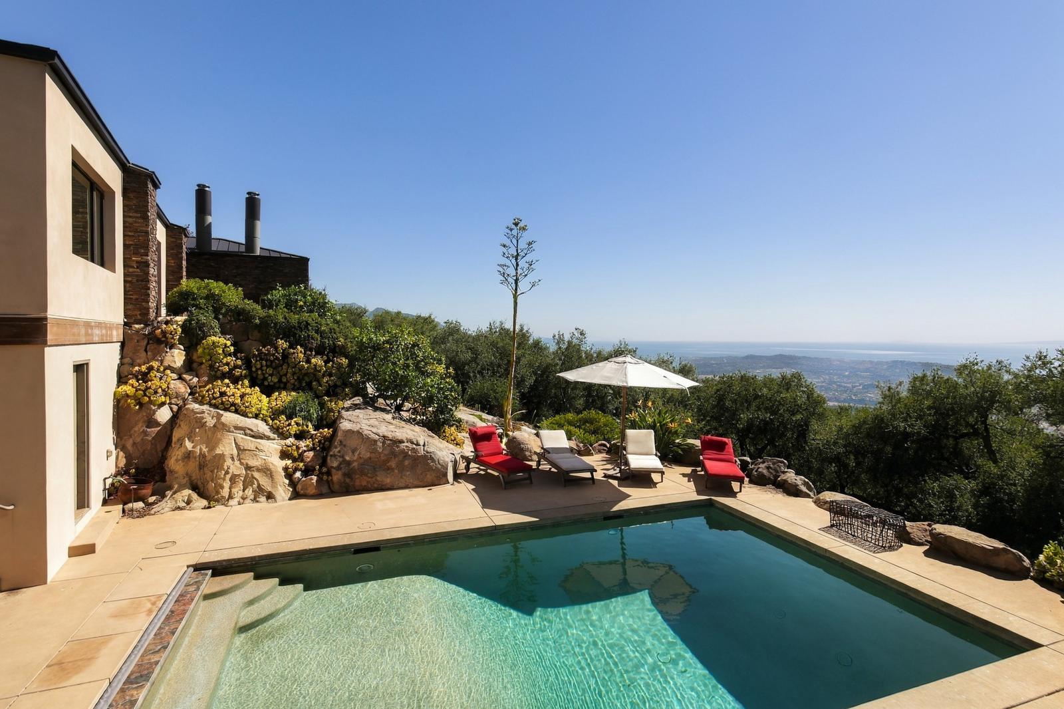
Completed in 2011, the main residence was built around the vertical rock outcroppings of the ridge, and its glass walls open to the Pacific, the Channel Islands and the lights of the city below. A second residence stands apart in a quiet, pastoral corner, with ocean views of its own. Private trails wind under native oaks and between stone monoliths. There is an ocean-view pool, an outdoor fireplace on the terrace and an orchard of citrus, fruit and avocado trees.

Living spaces

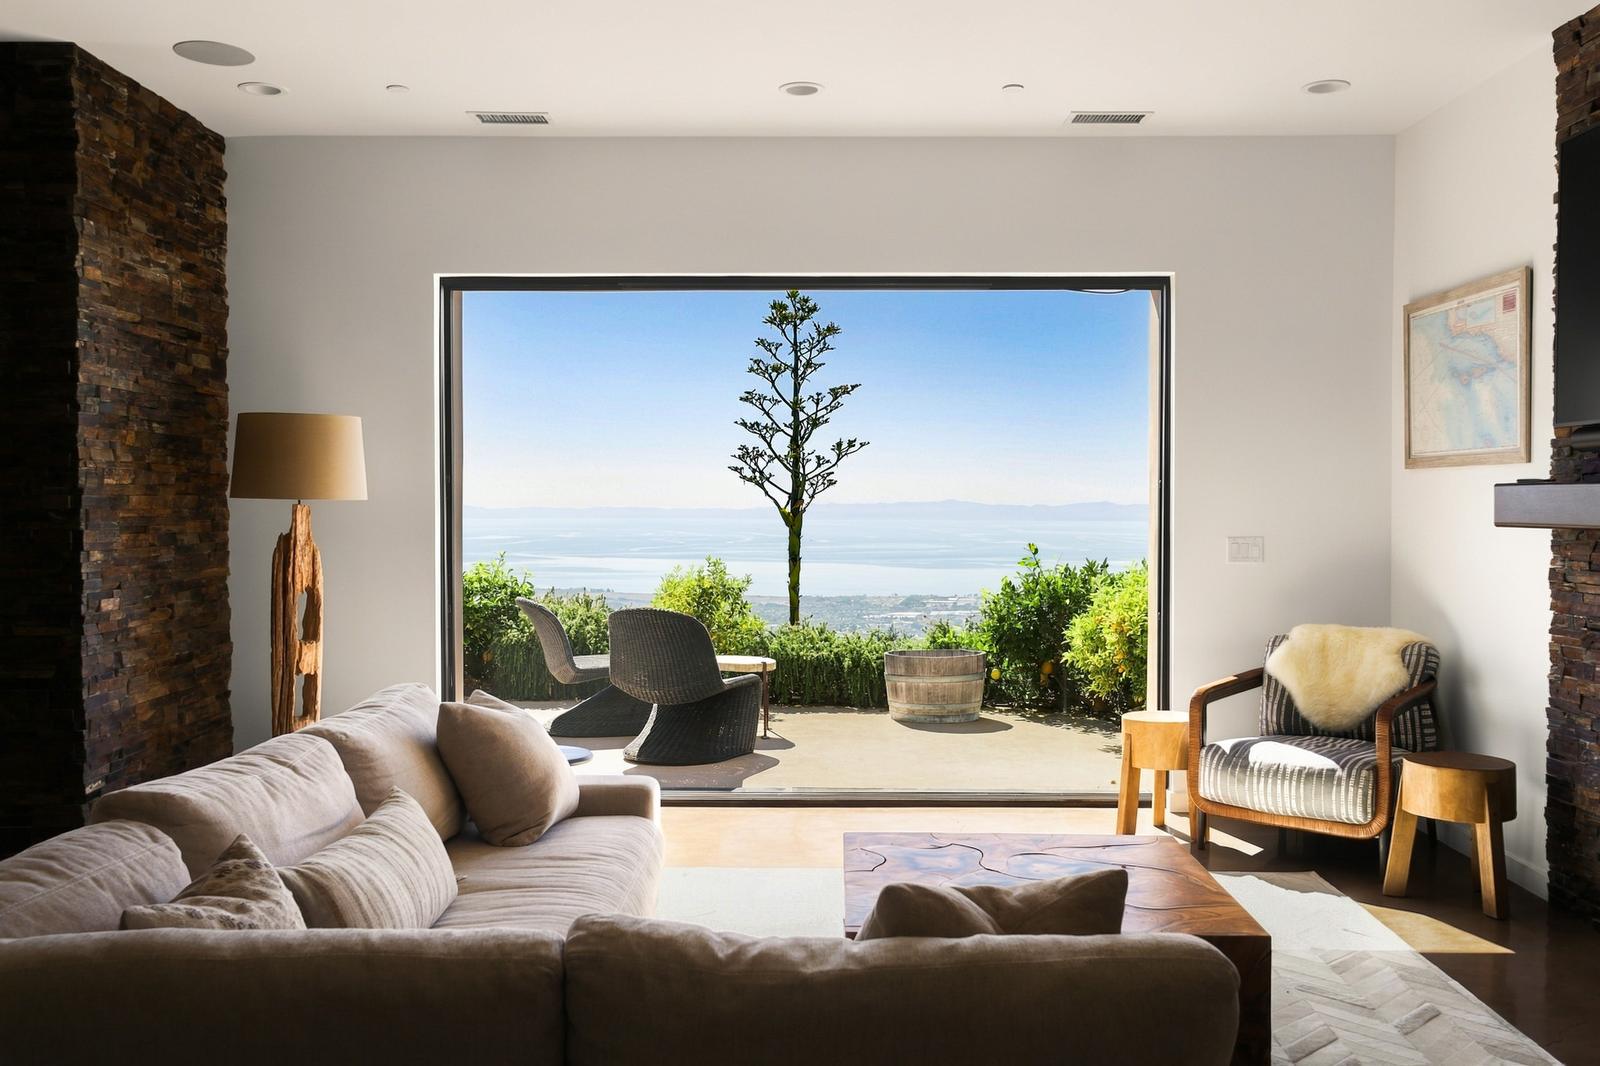
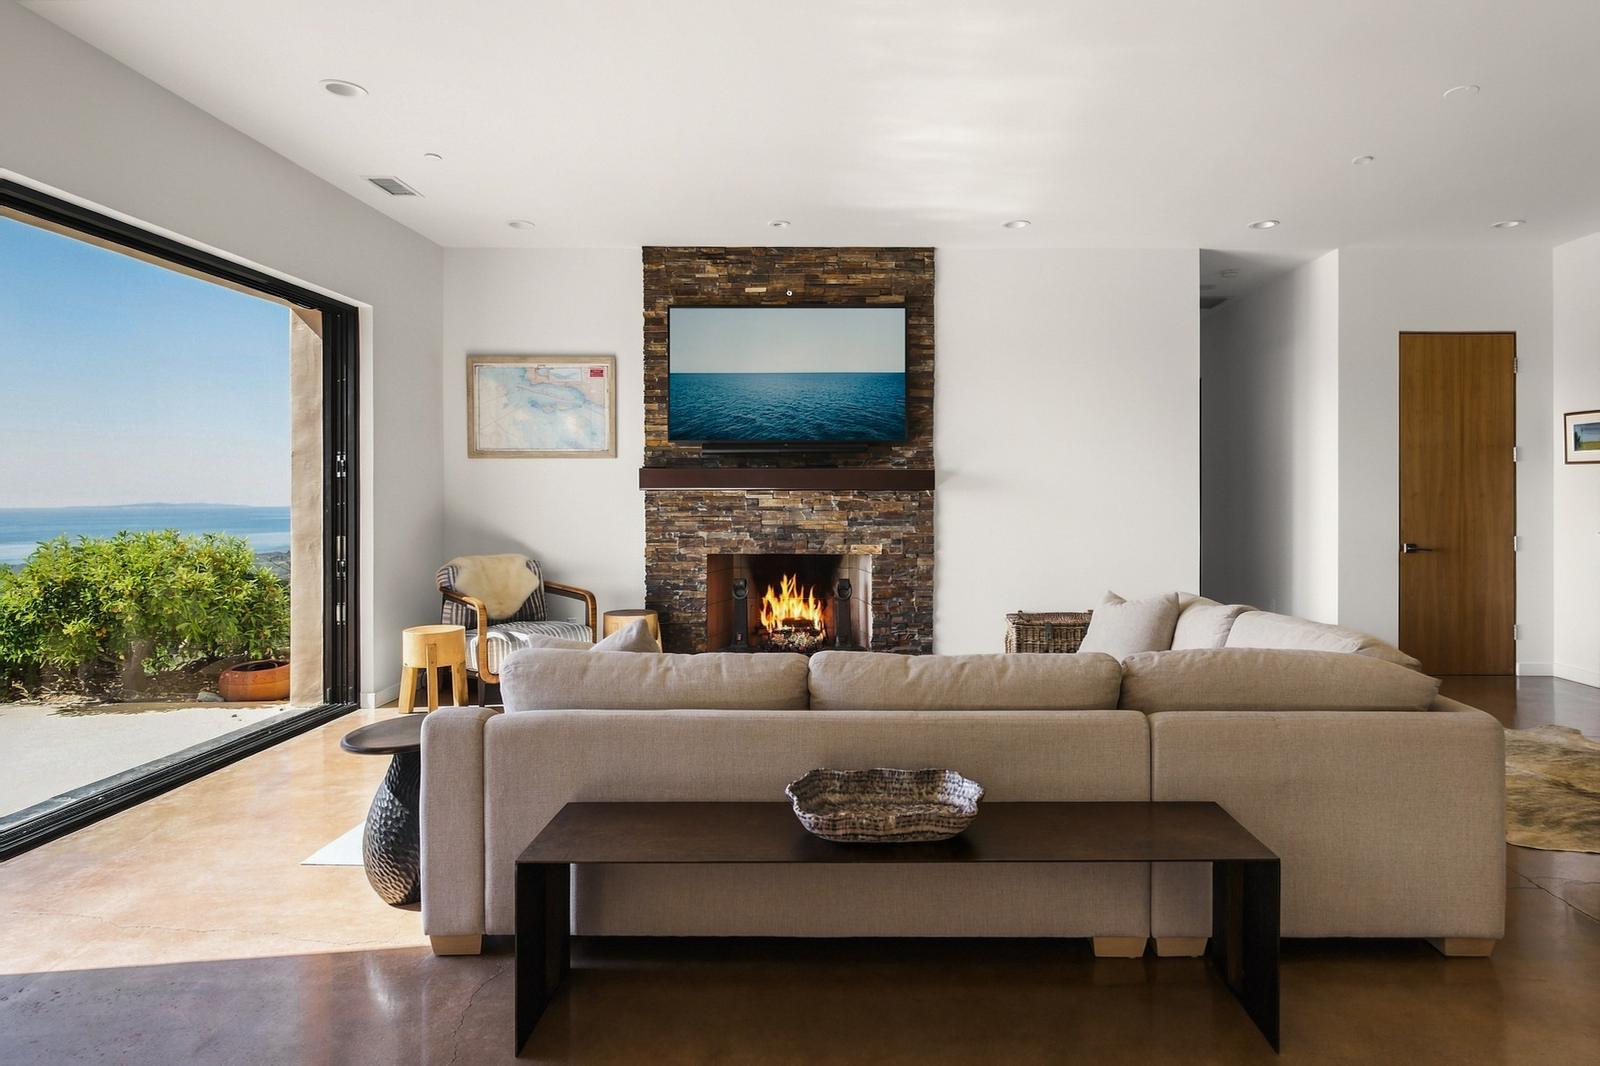
Living room, dining area and kitchen behind glass walls that open to the coast, with the office off the living room.

Living room
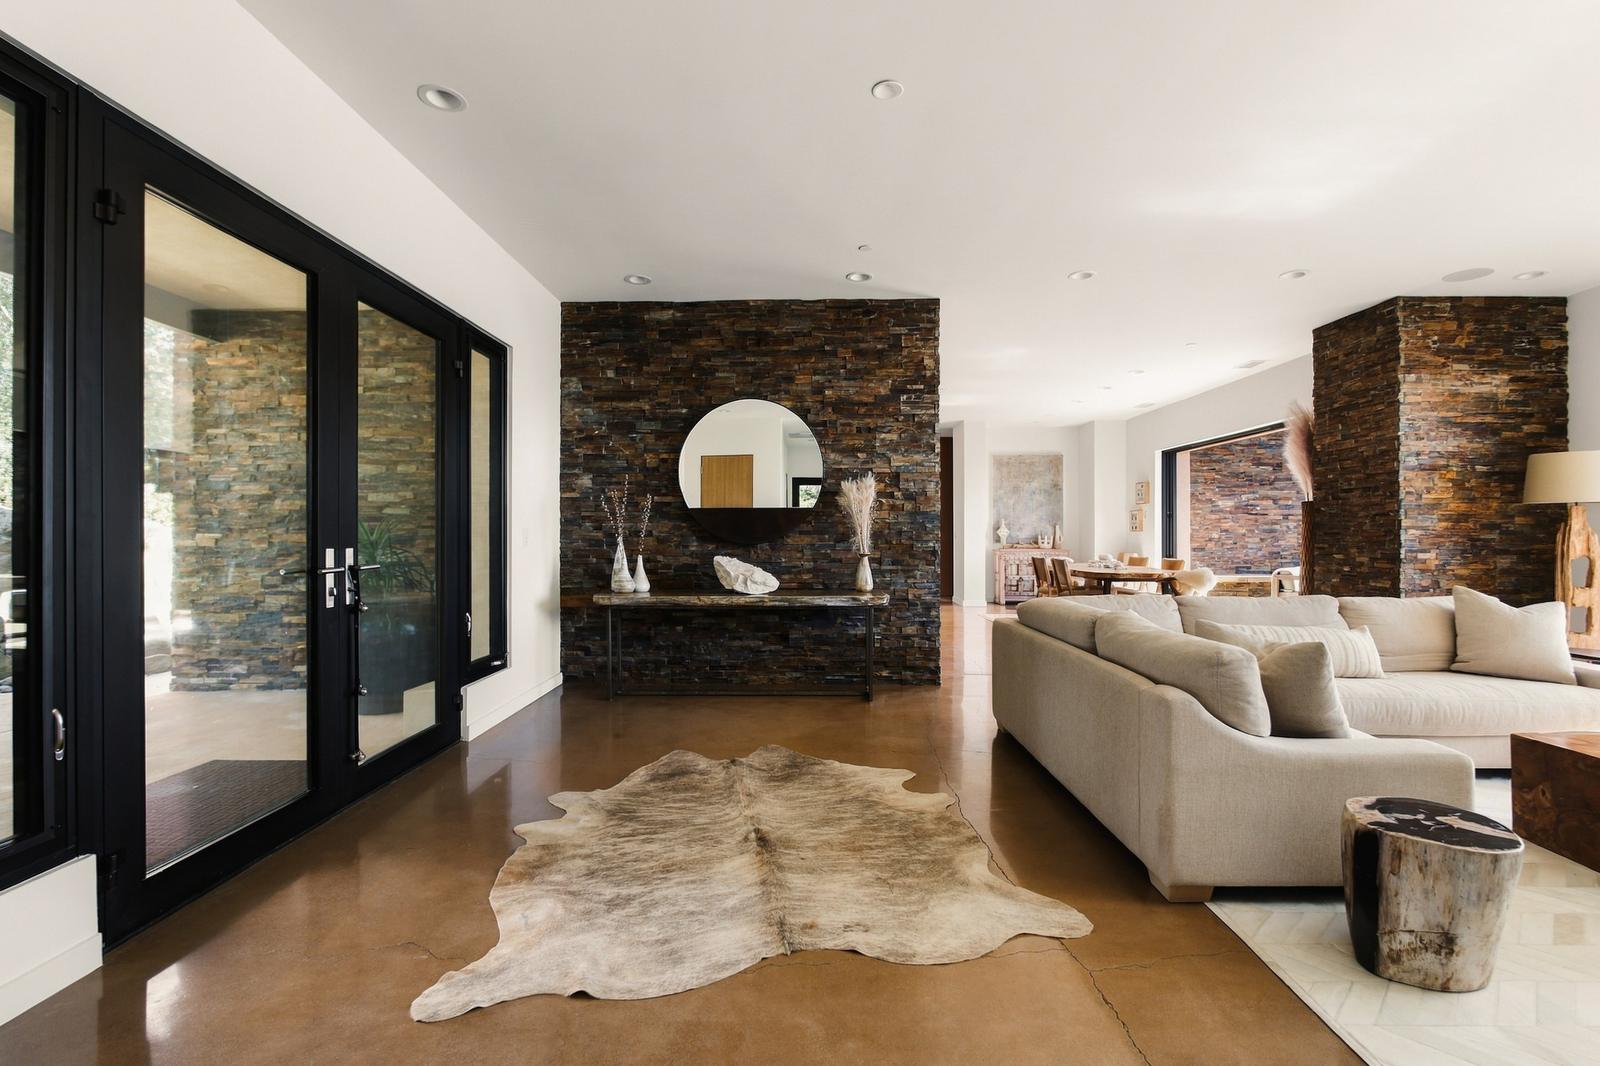
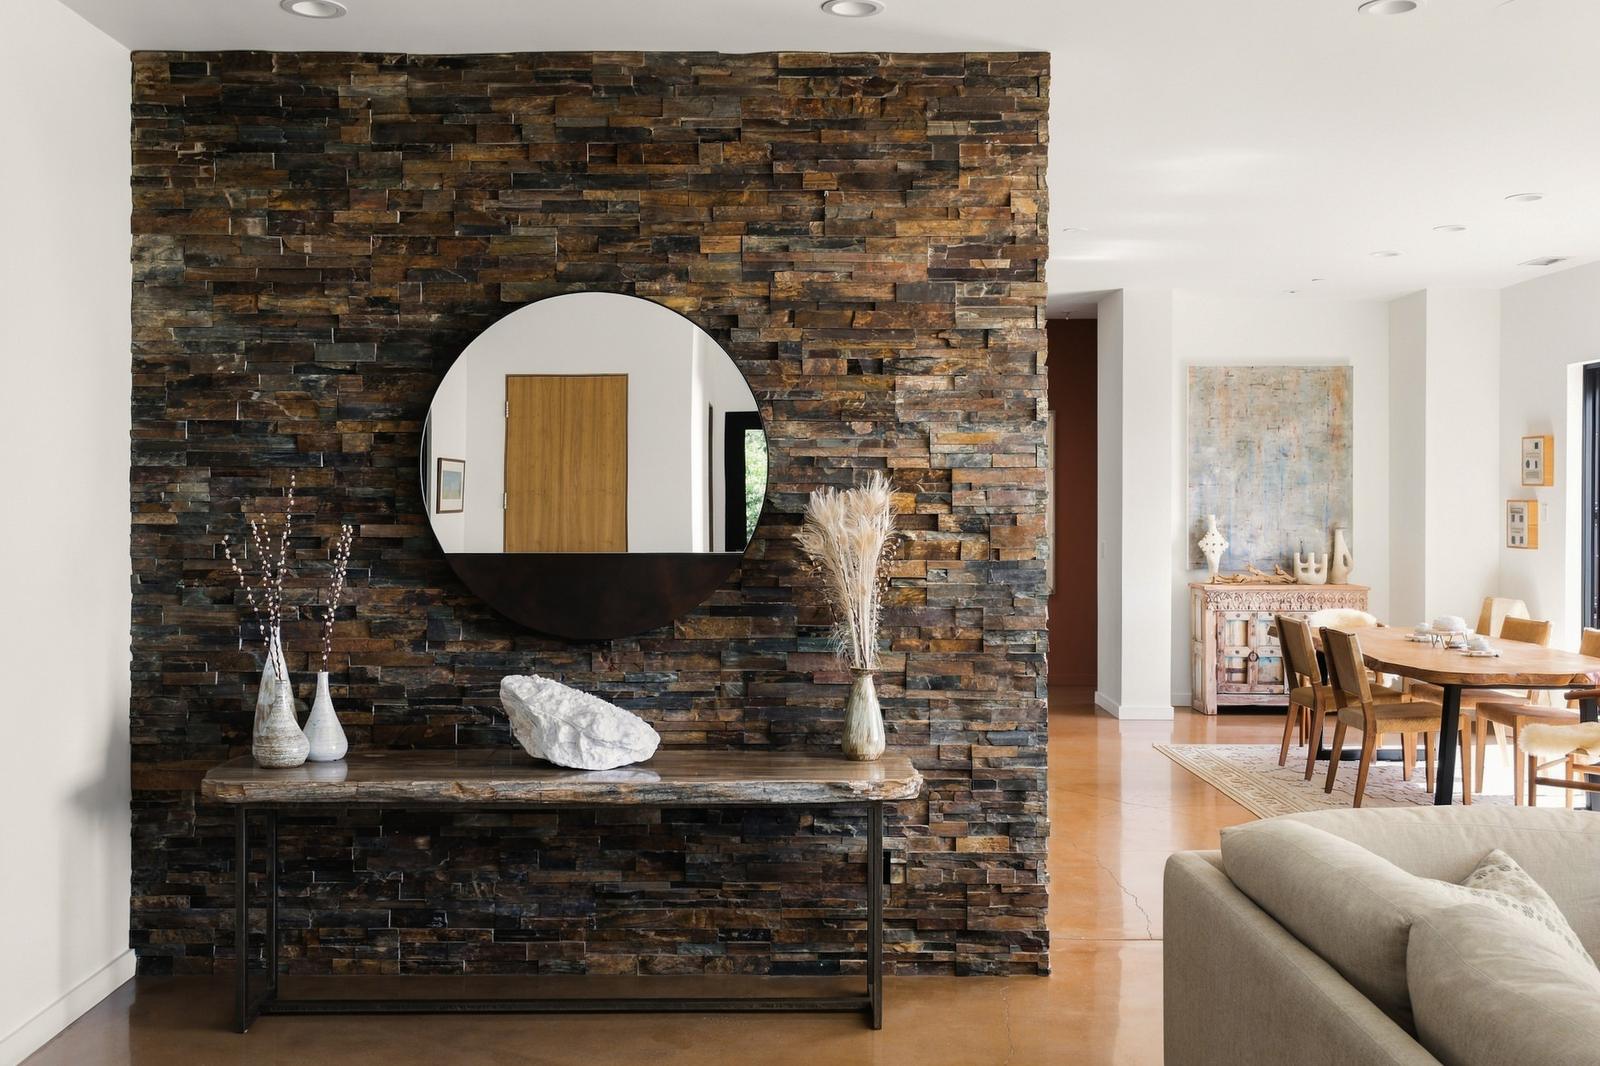
Living room, stacked stone wall by the front doors
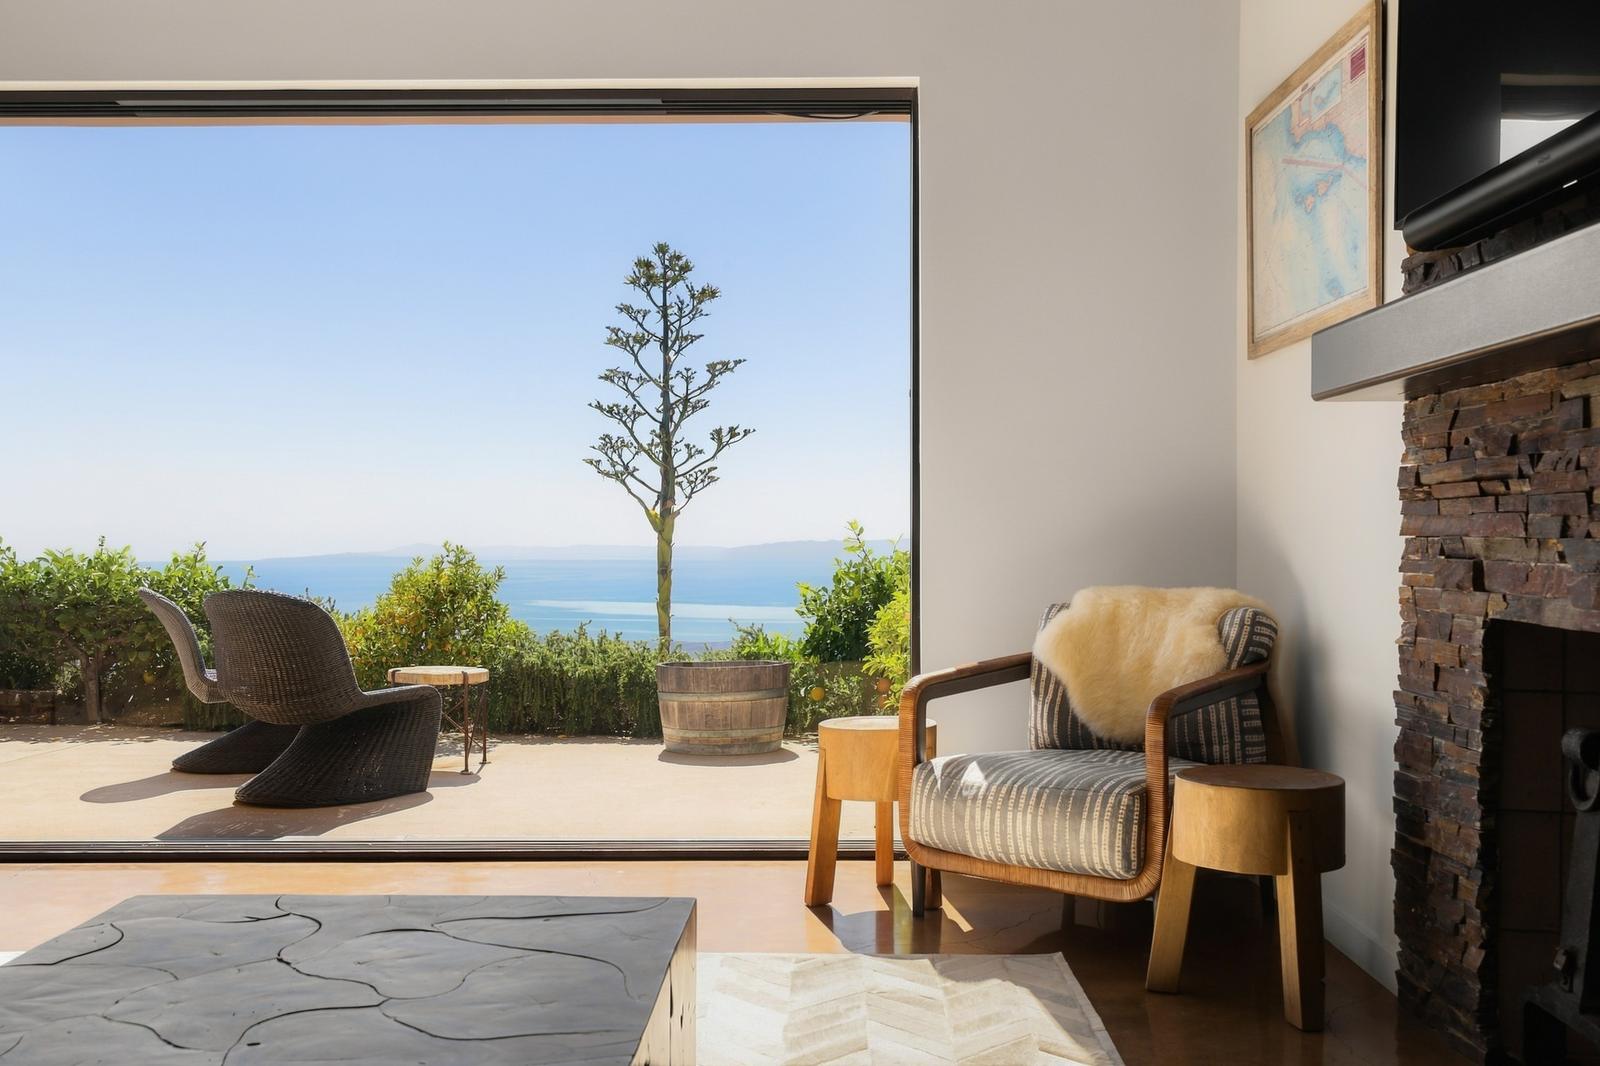
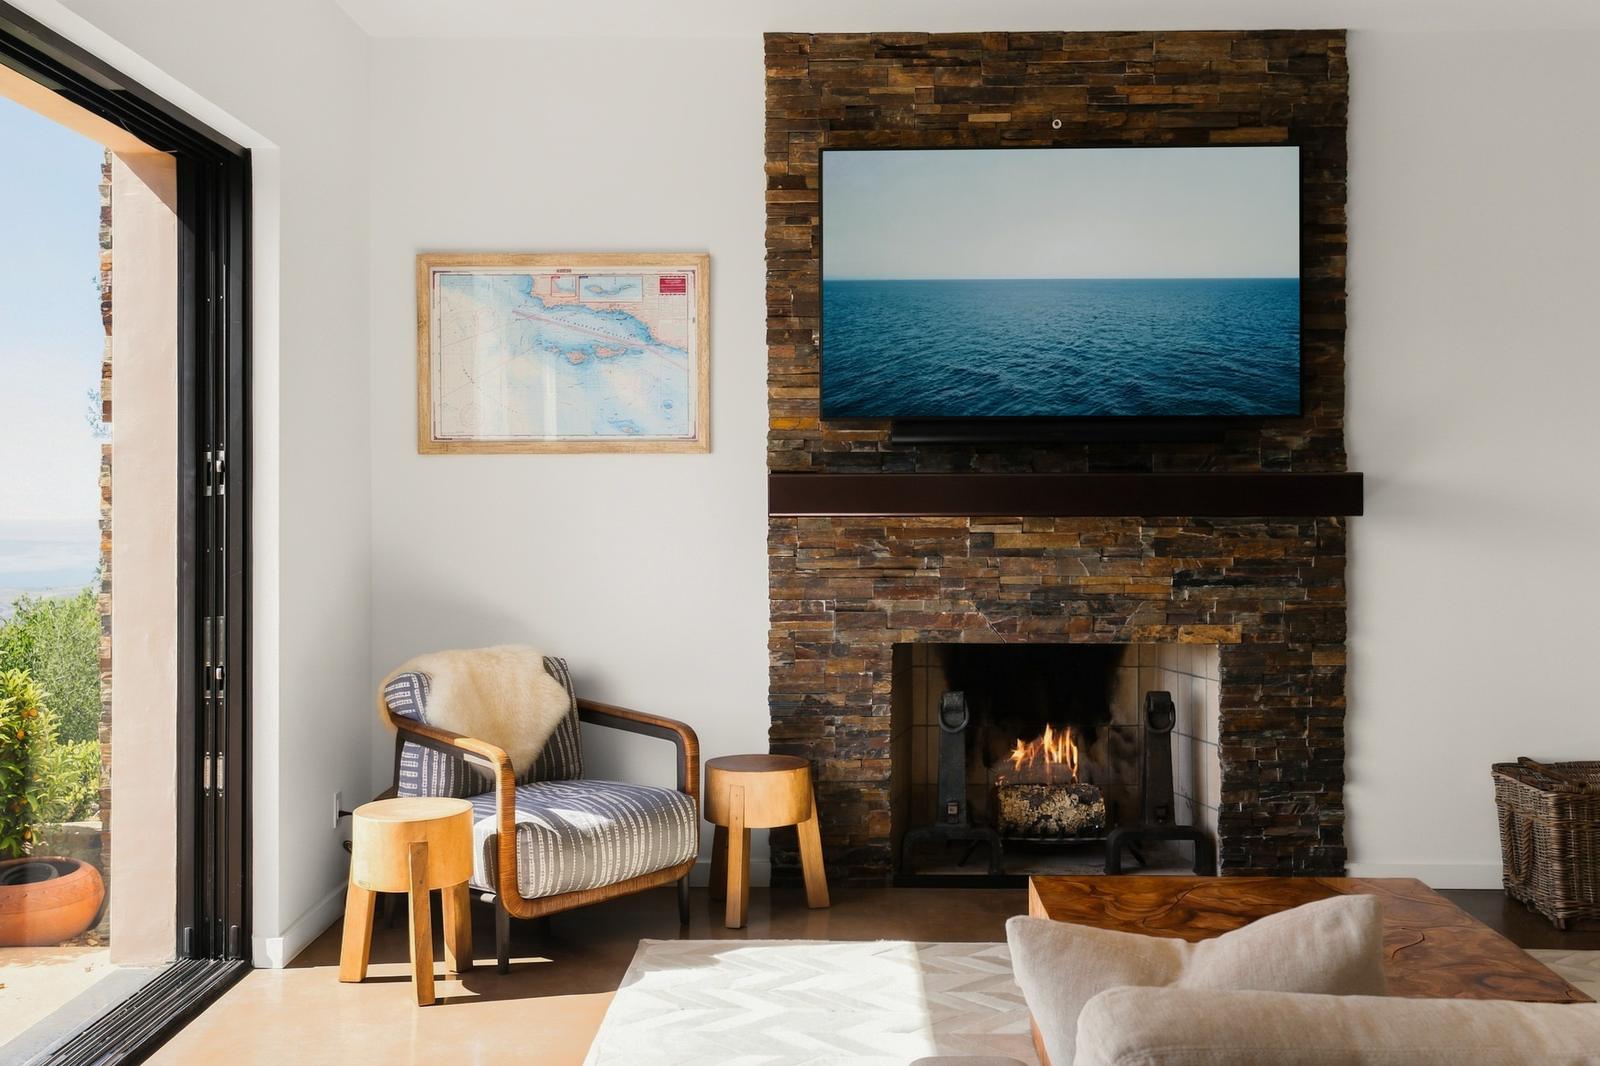
Living room, stacked stone wall by the front doorsLiving room, stone wall with the dining area beyondLiving room, glass wall open to the terrace and oceanLiving room, fireside corner by the open glass wall

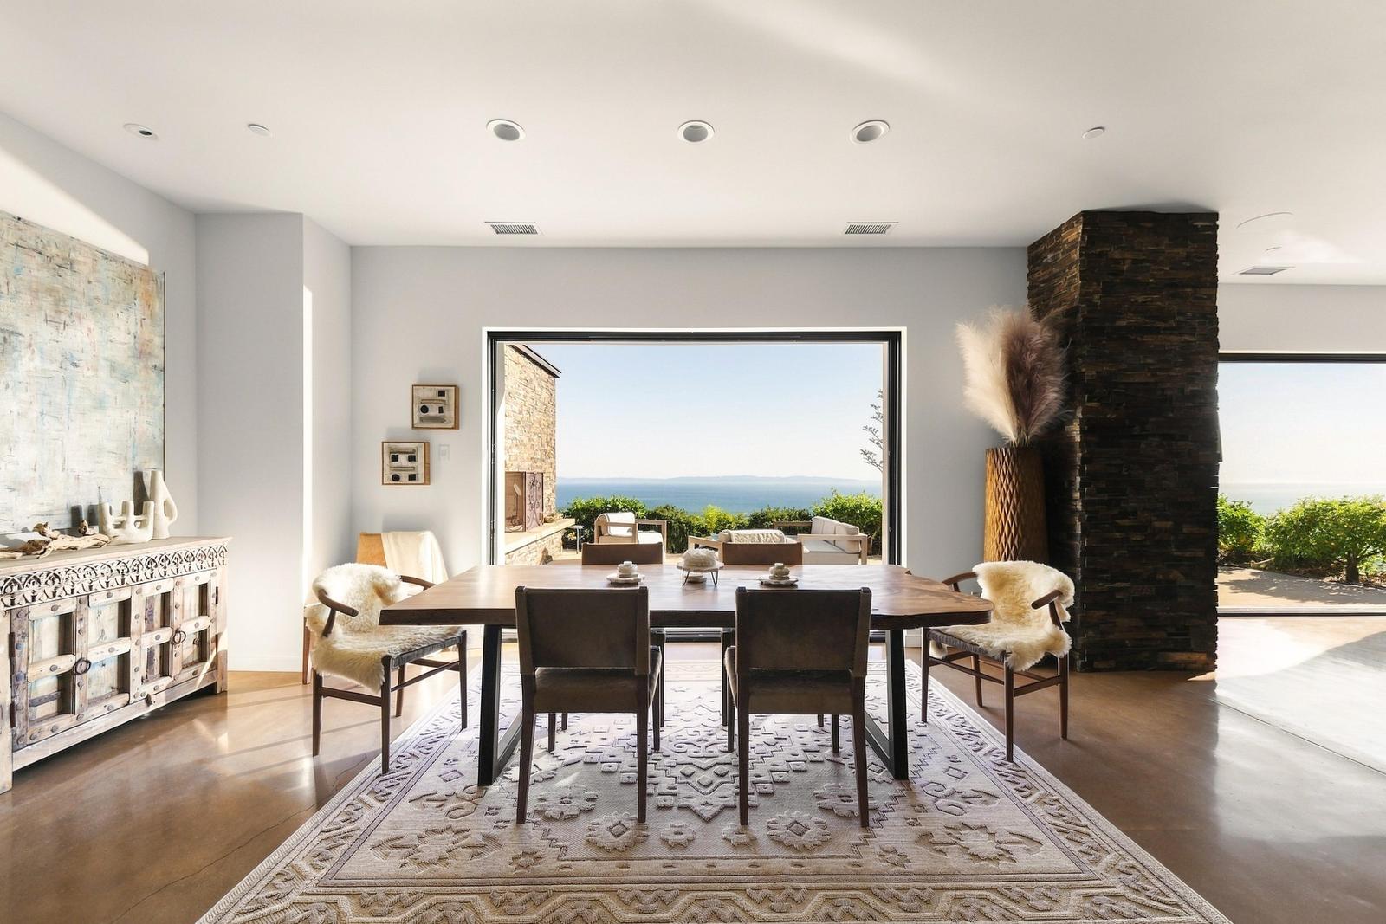
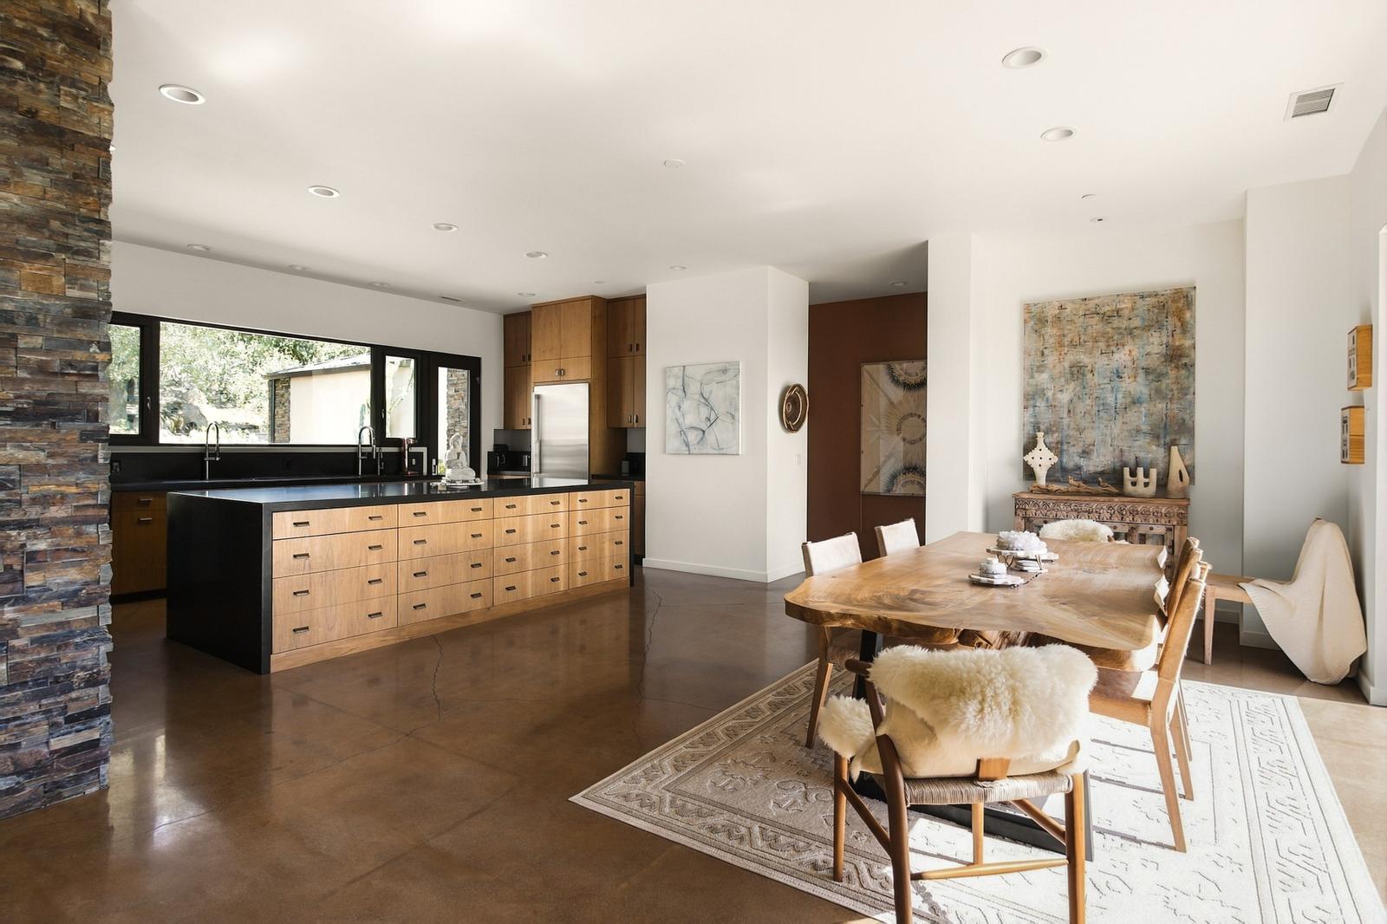
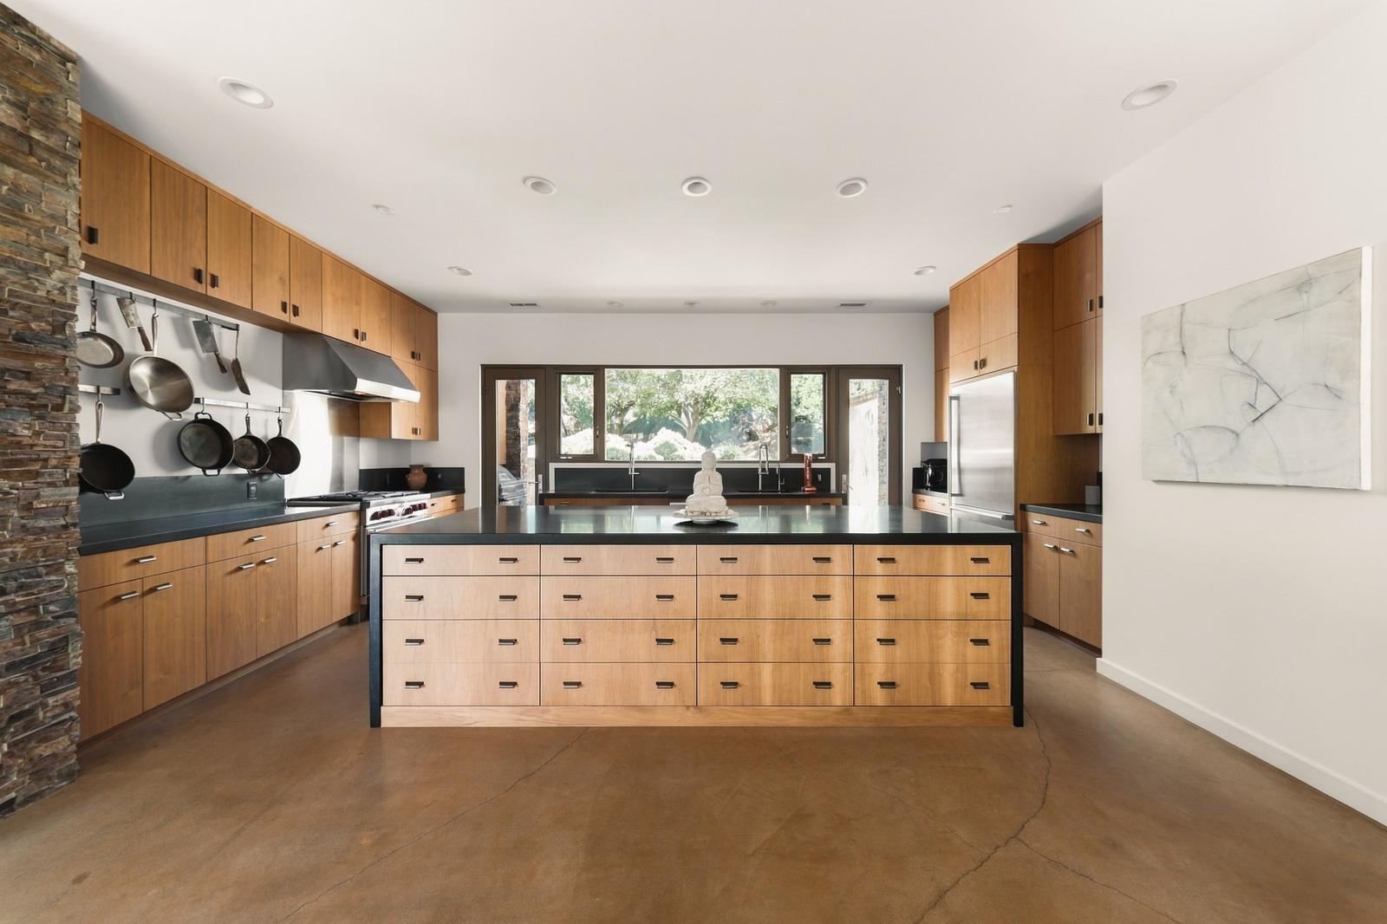
Dining and kitchen

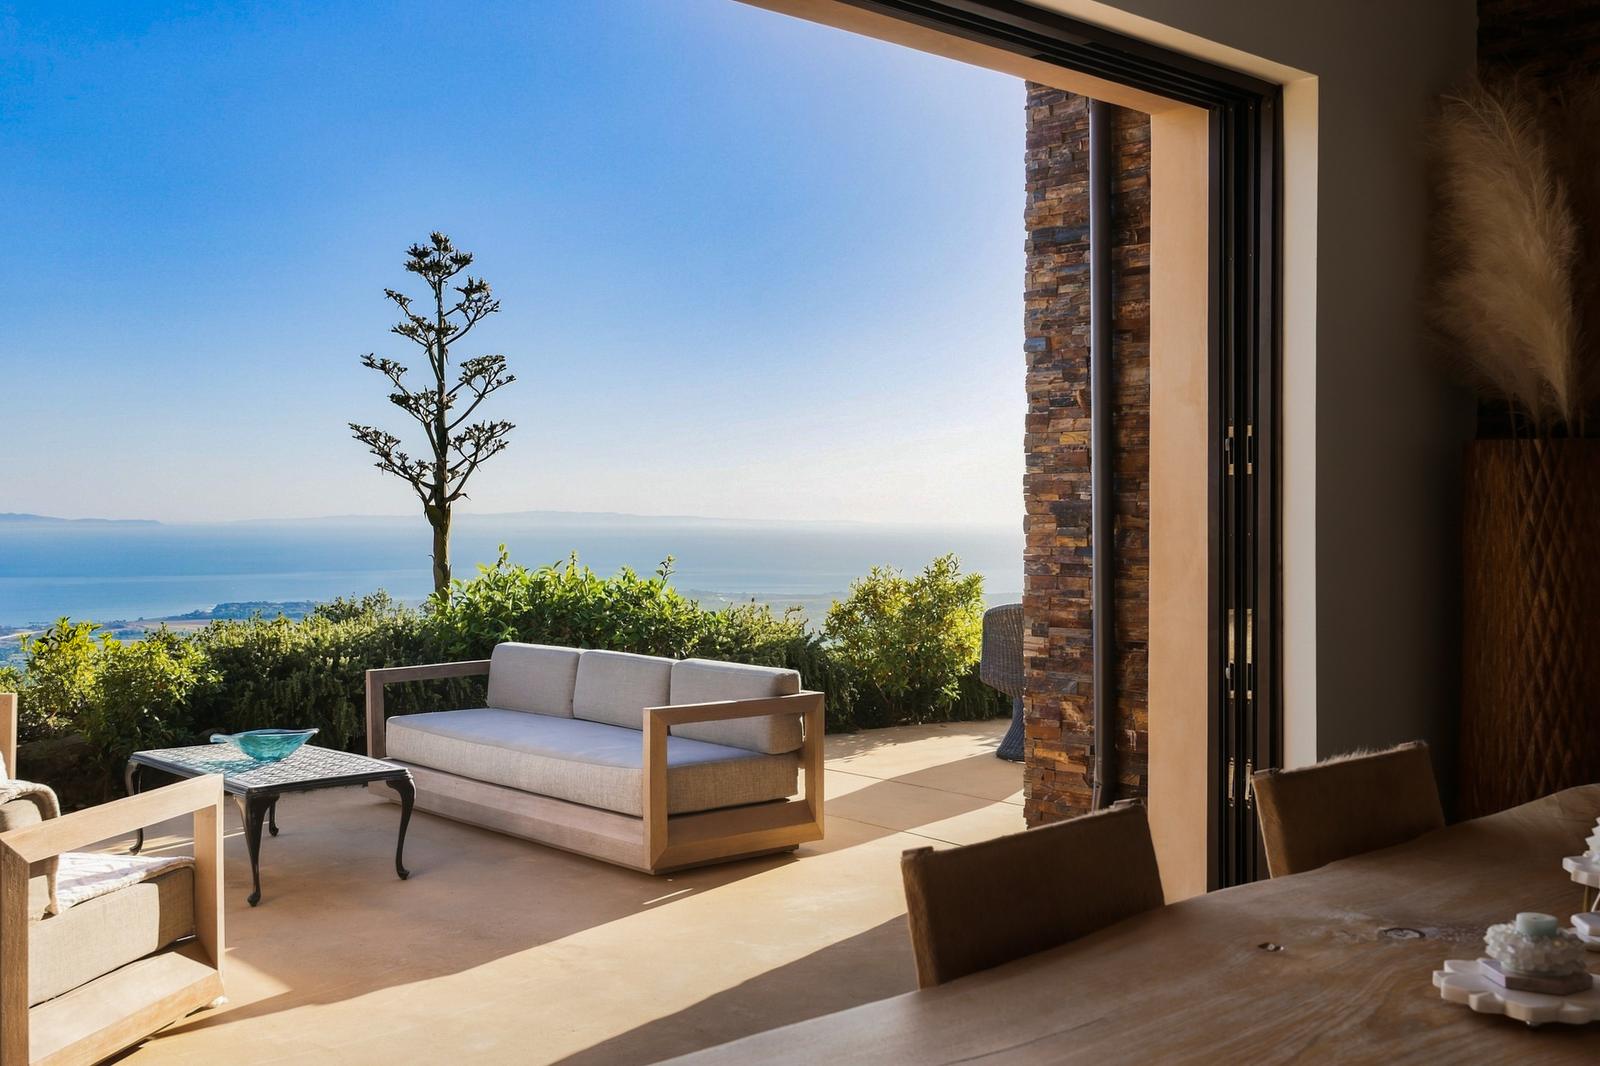
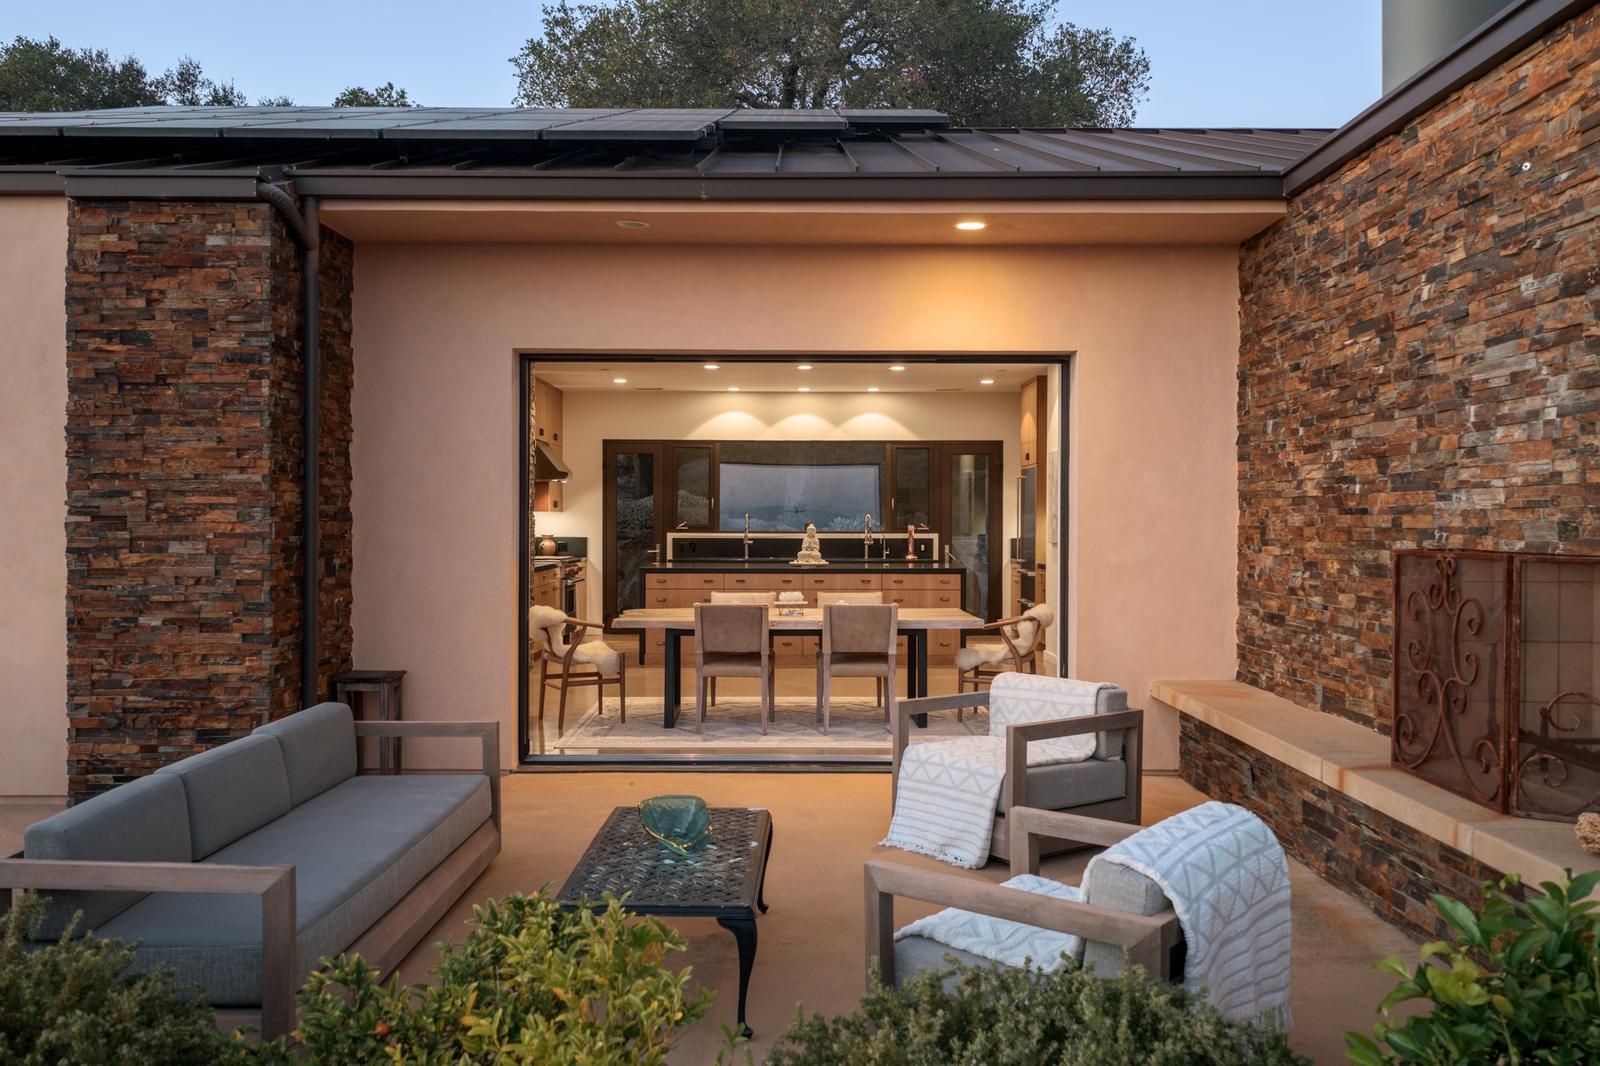
Dining area, glass wall open to the ocean-view terrace
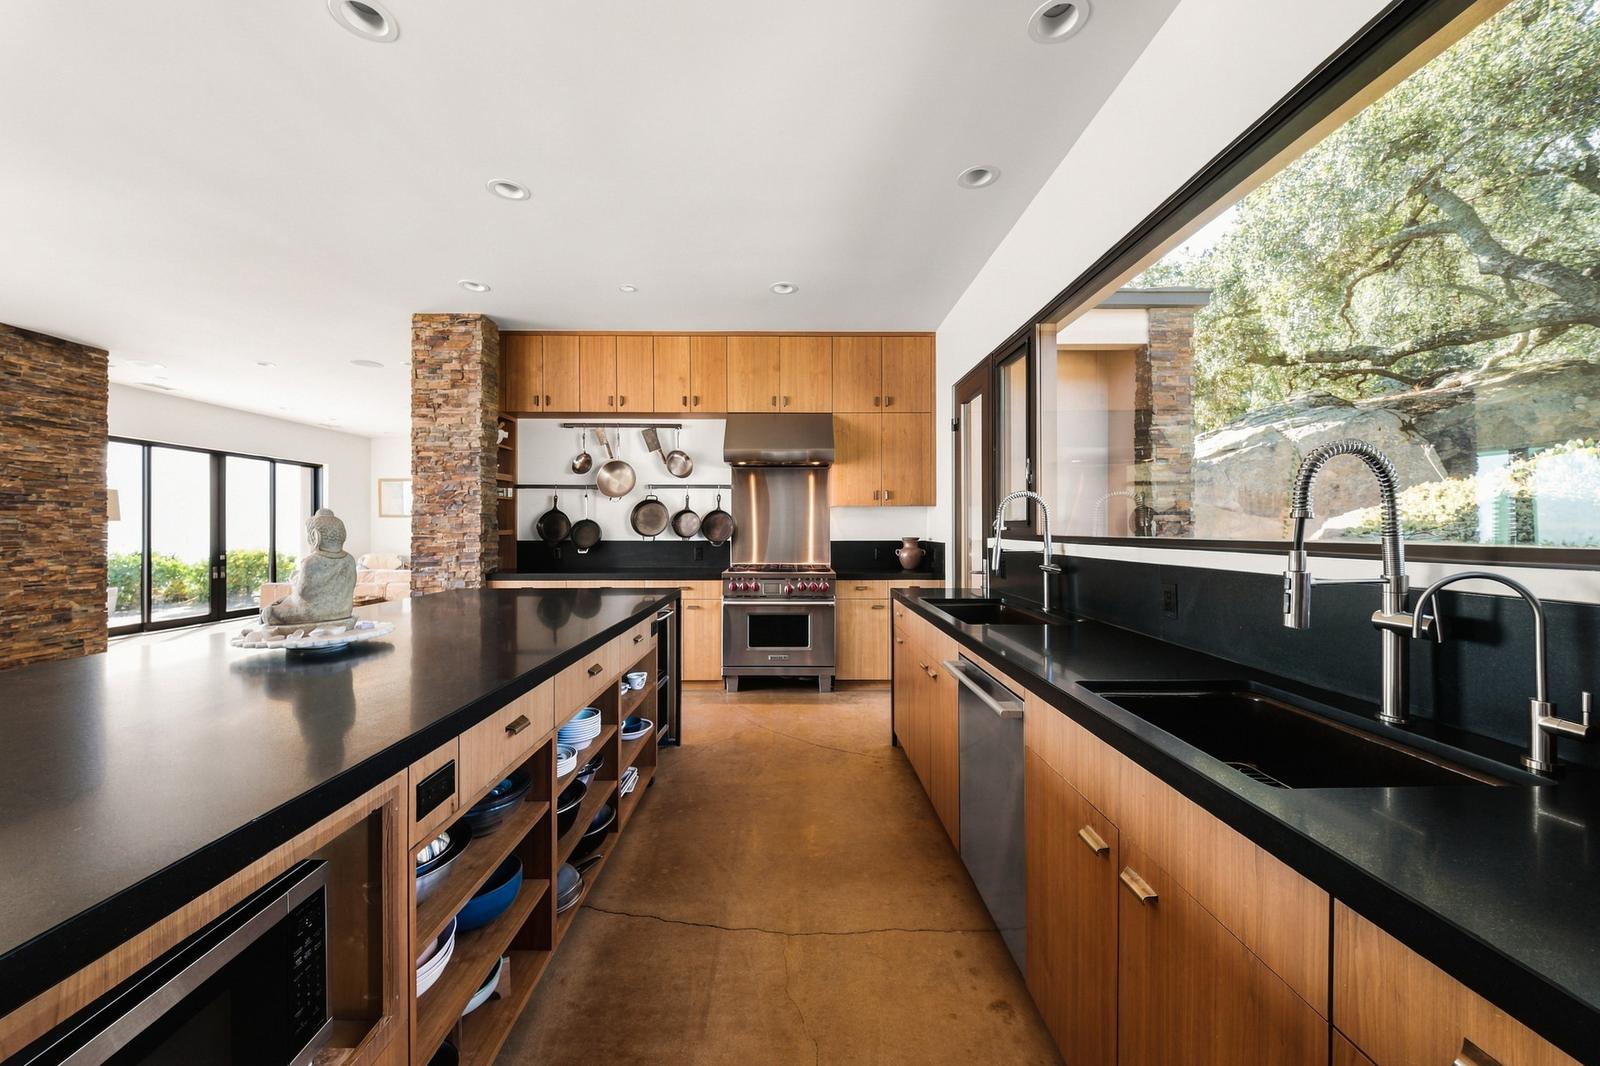
Dining area, glass wall open to the ocean-view terraceDining area beside the kitchen islandKitchen, large island with rows of drawersKitchen, sinks along a window onto the oaks

Office

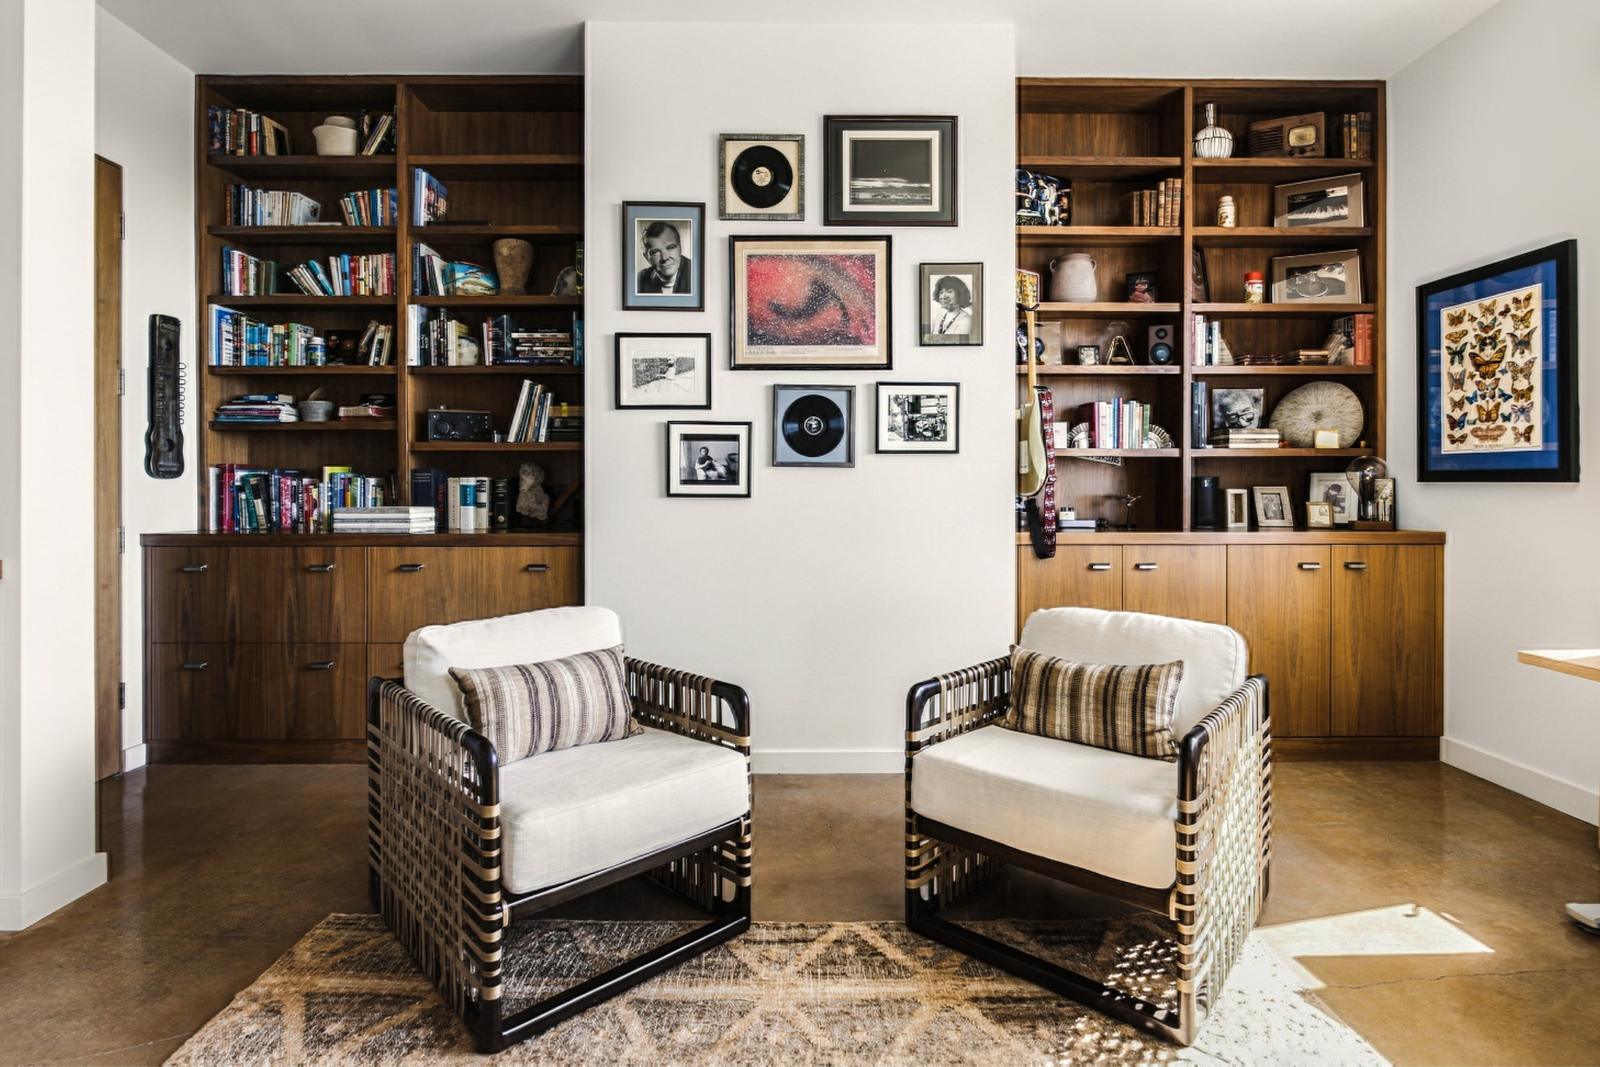
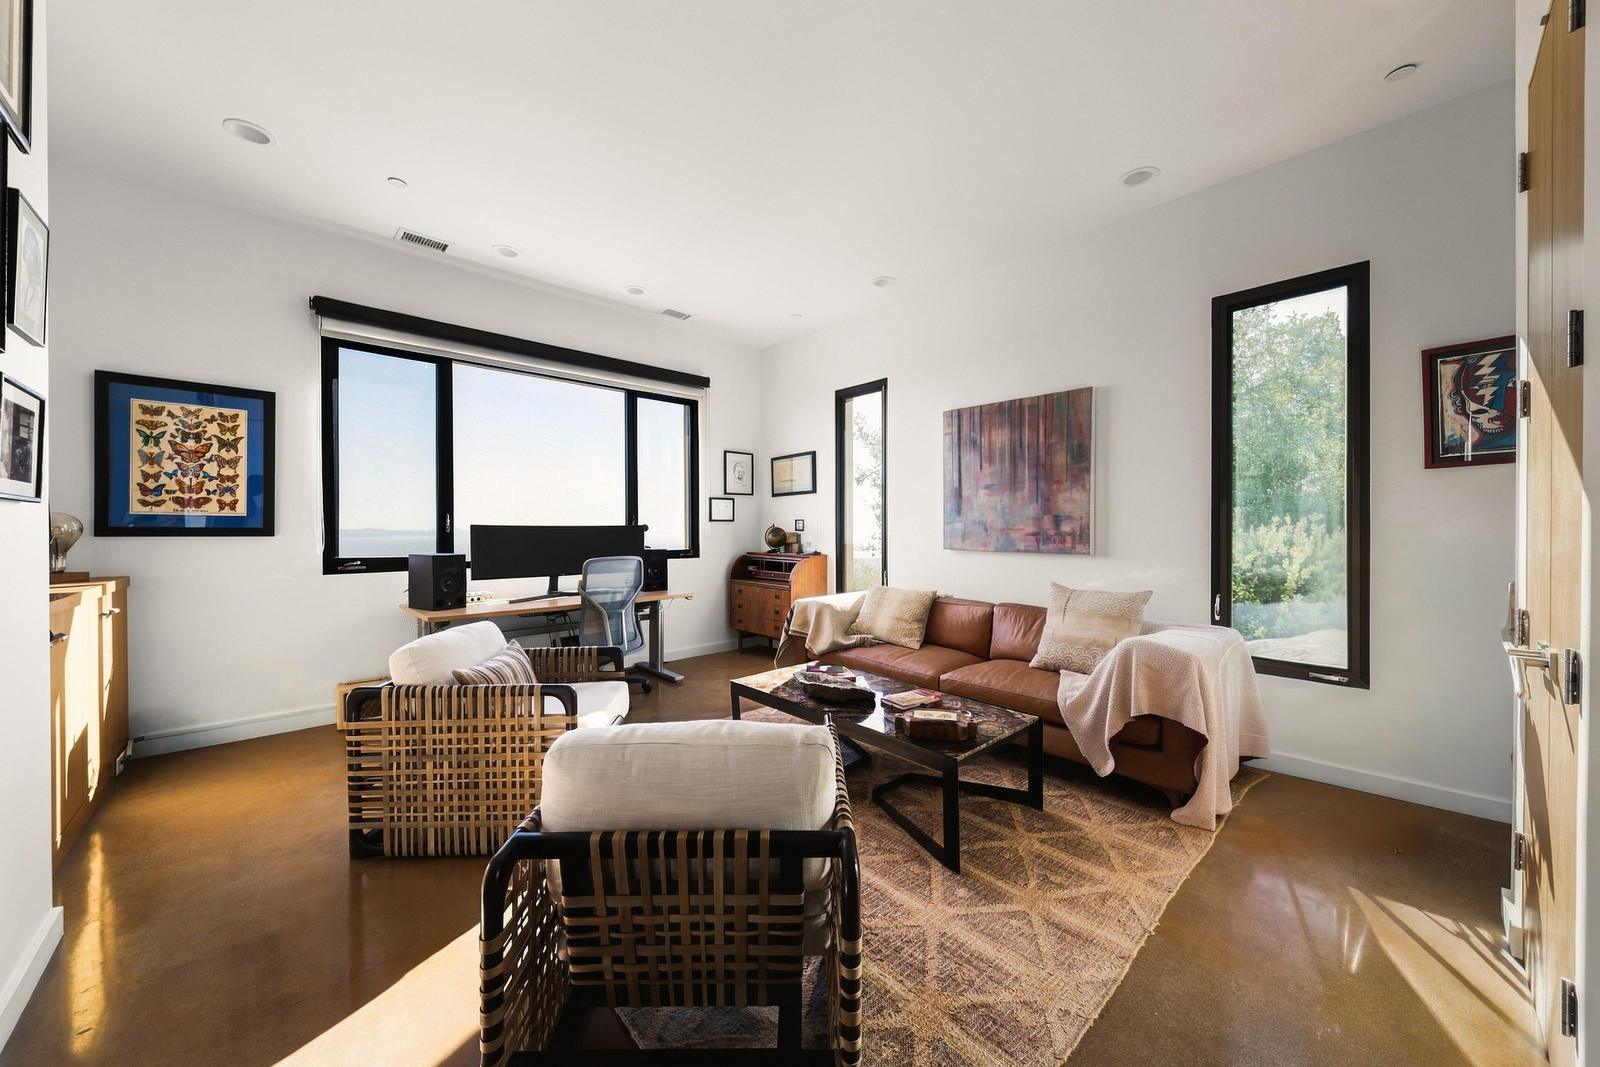
Office, built-in bookshelves and cabinets
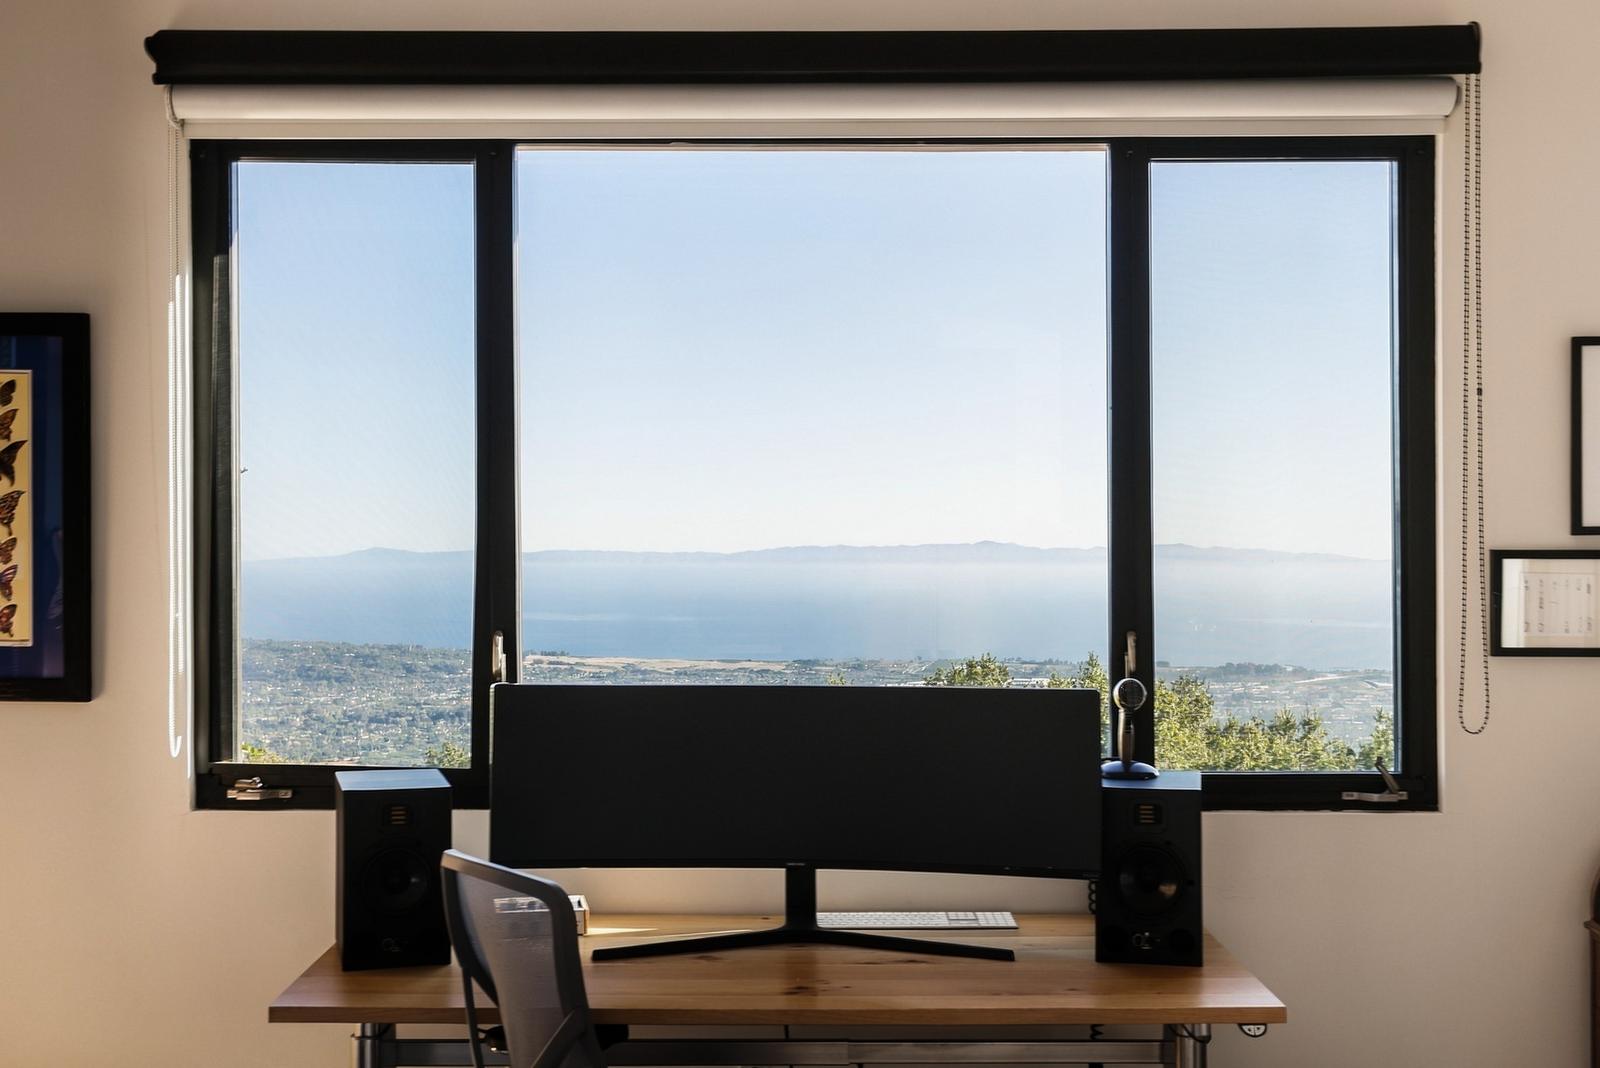
Office, built-in bookshelves and cabinetsOffice, desk by the window and a sitting areaOffice, desk window over the ocean and Channel Islands

Primary suite

Bedroom with a fireplace, its own bath and a walk-in closet.
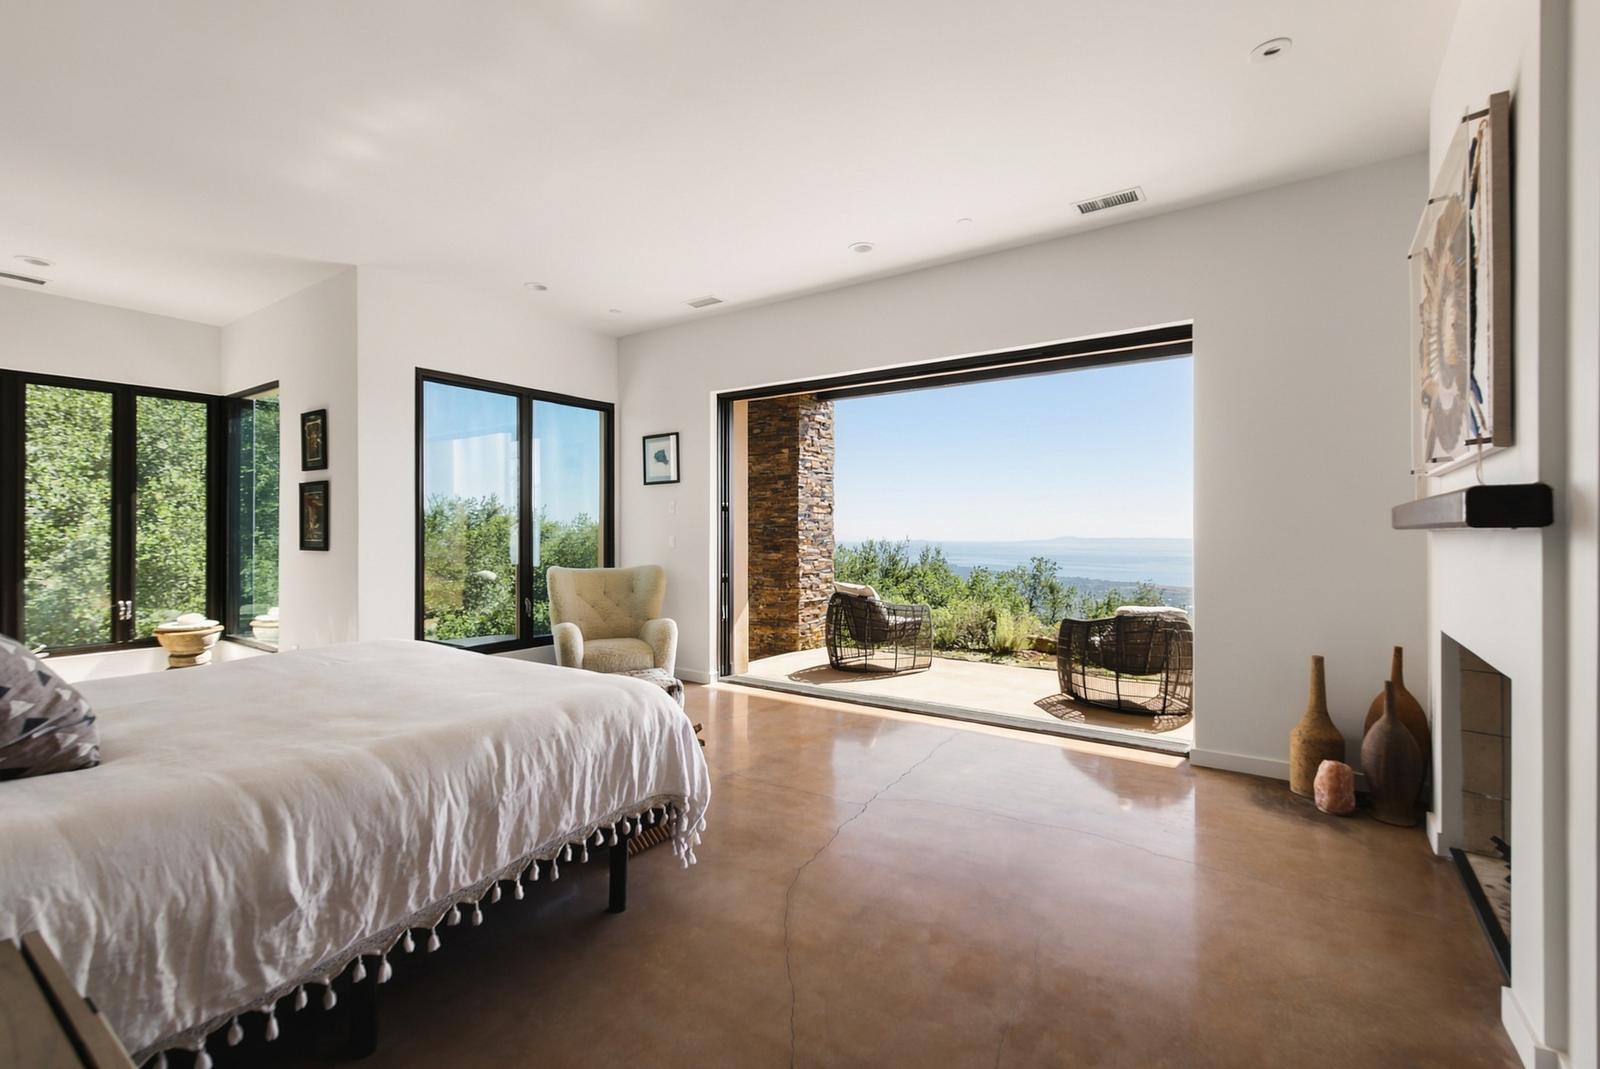
Bedroom

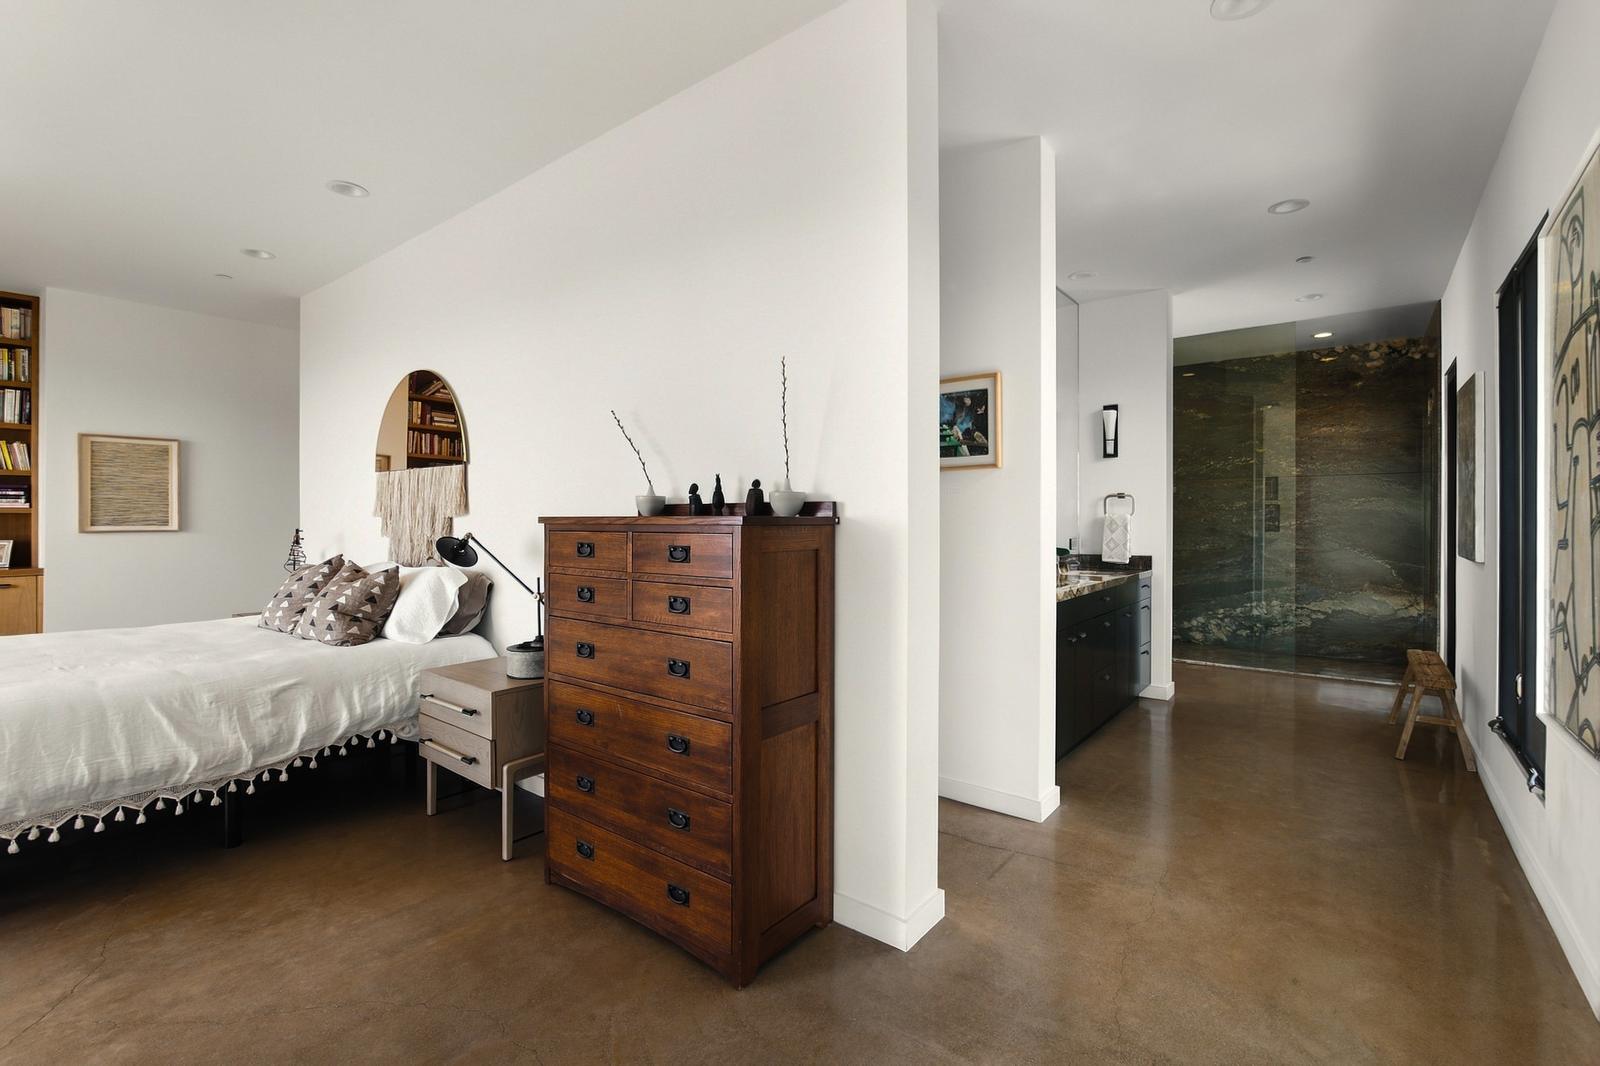
Primary bedroom, glass wall open to the covered terrace
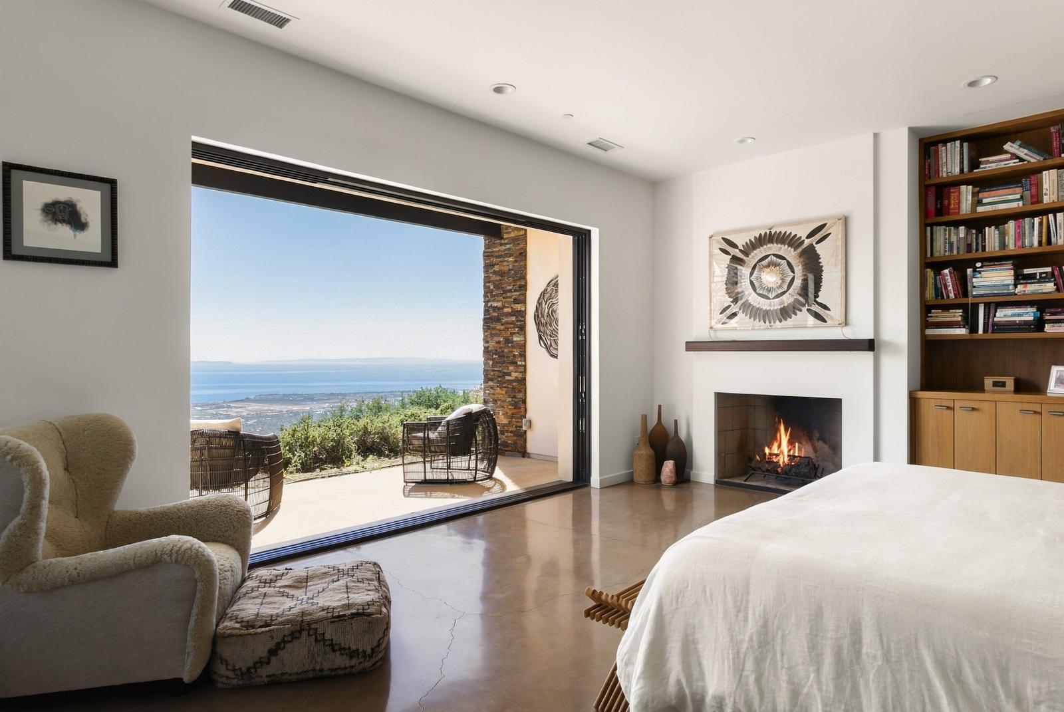
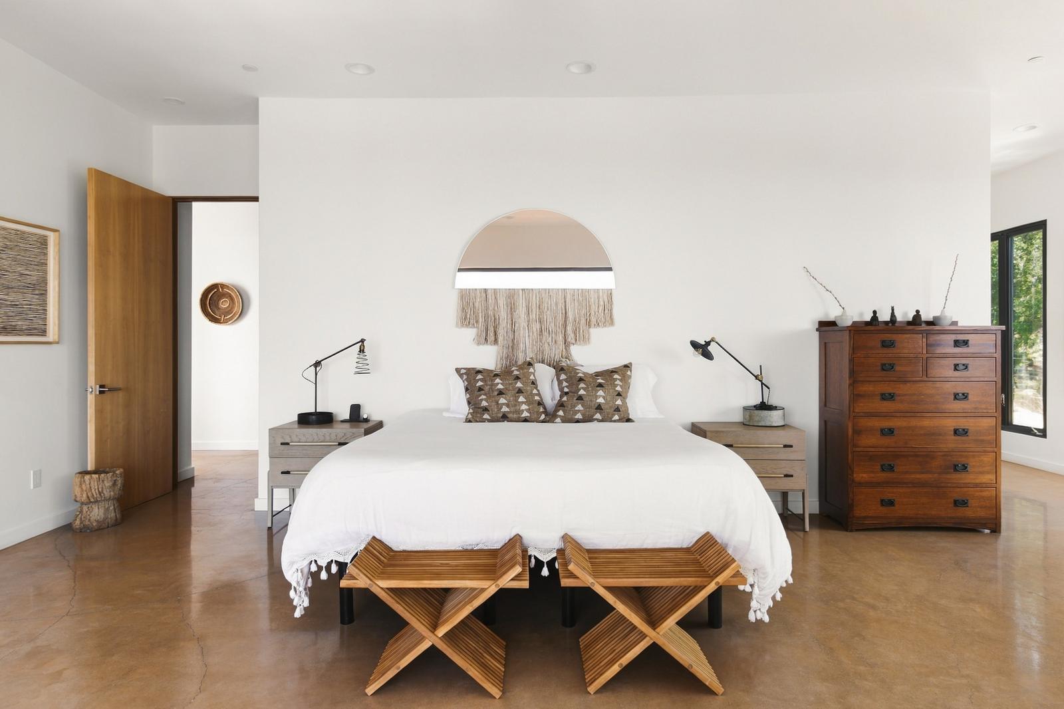
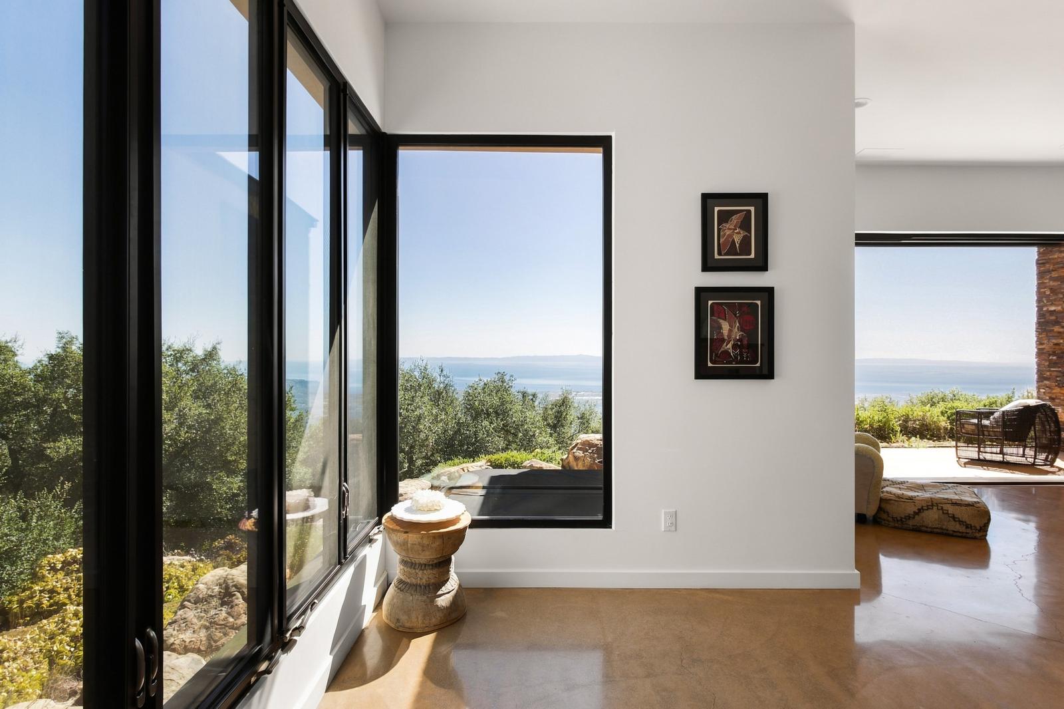
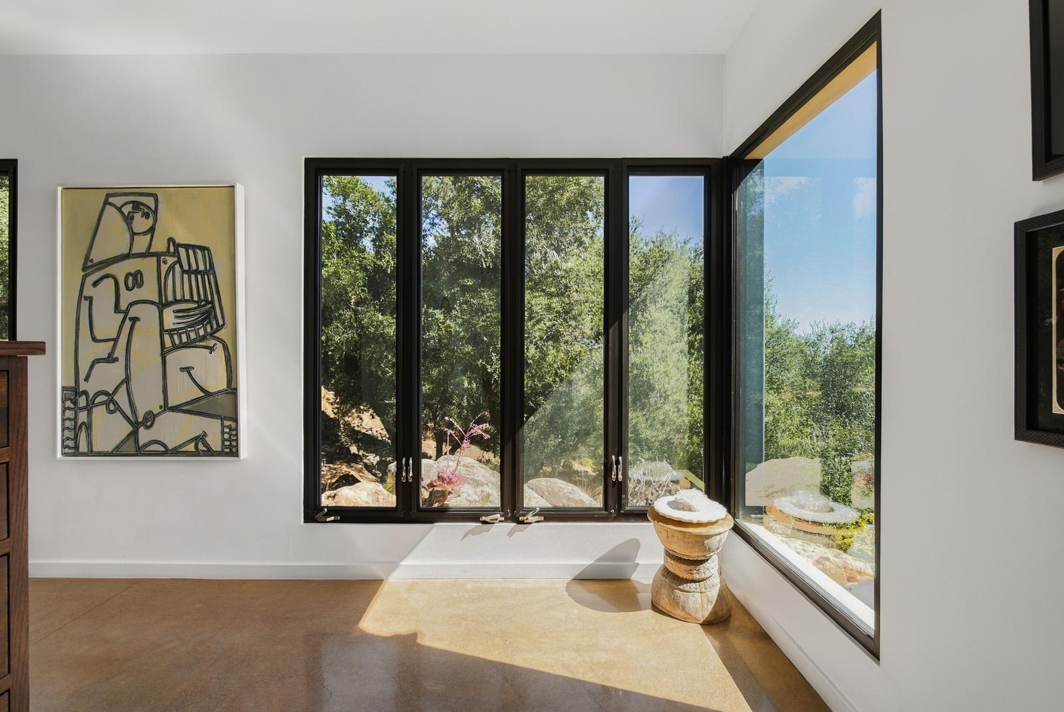
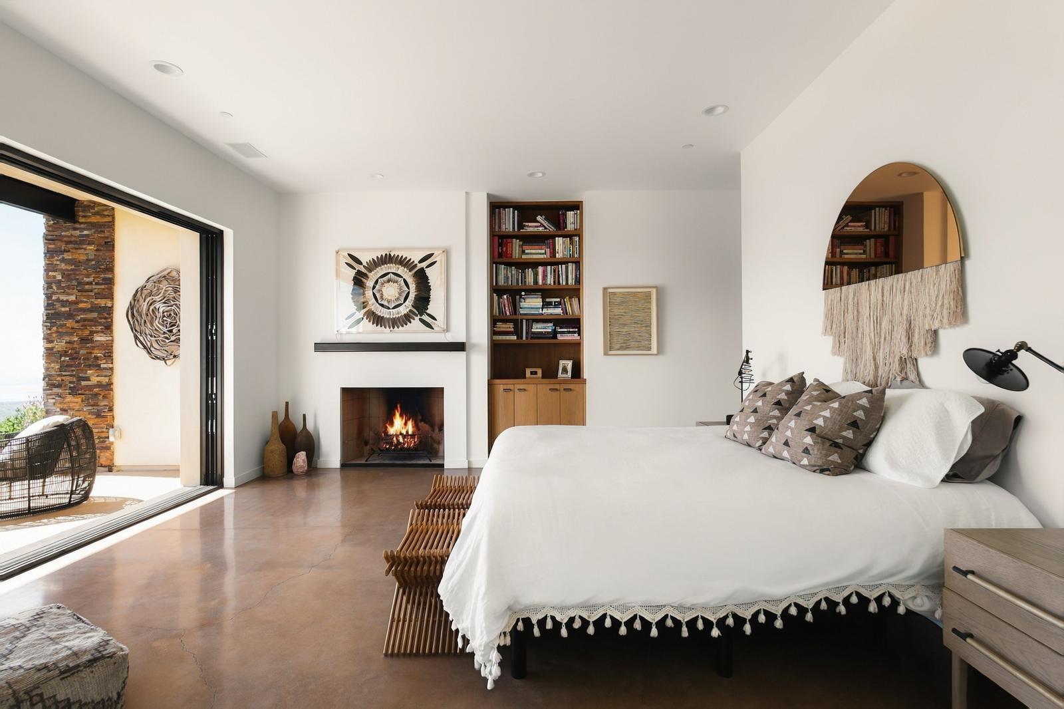
Primary bedroom, glass wall open to the covered terracePrimary bedroom, fireplace and built-in bookshelvesPrimary bedroom, the bed and door to the hallPrimary bedroom, corner windows over the oaks and ocean

Bath and closet

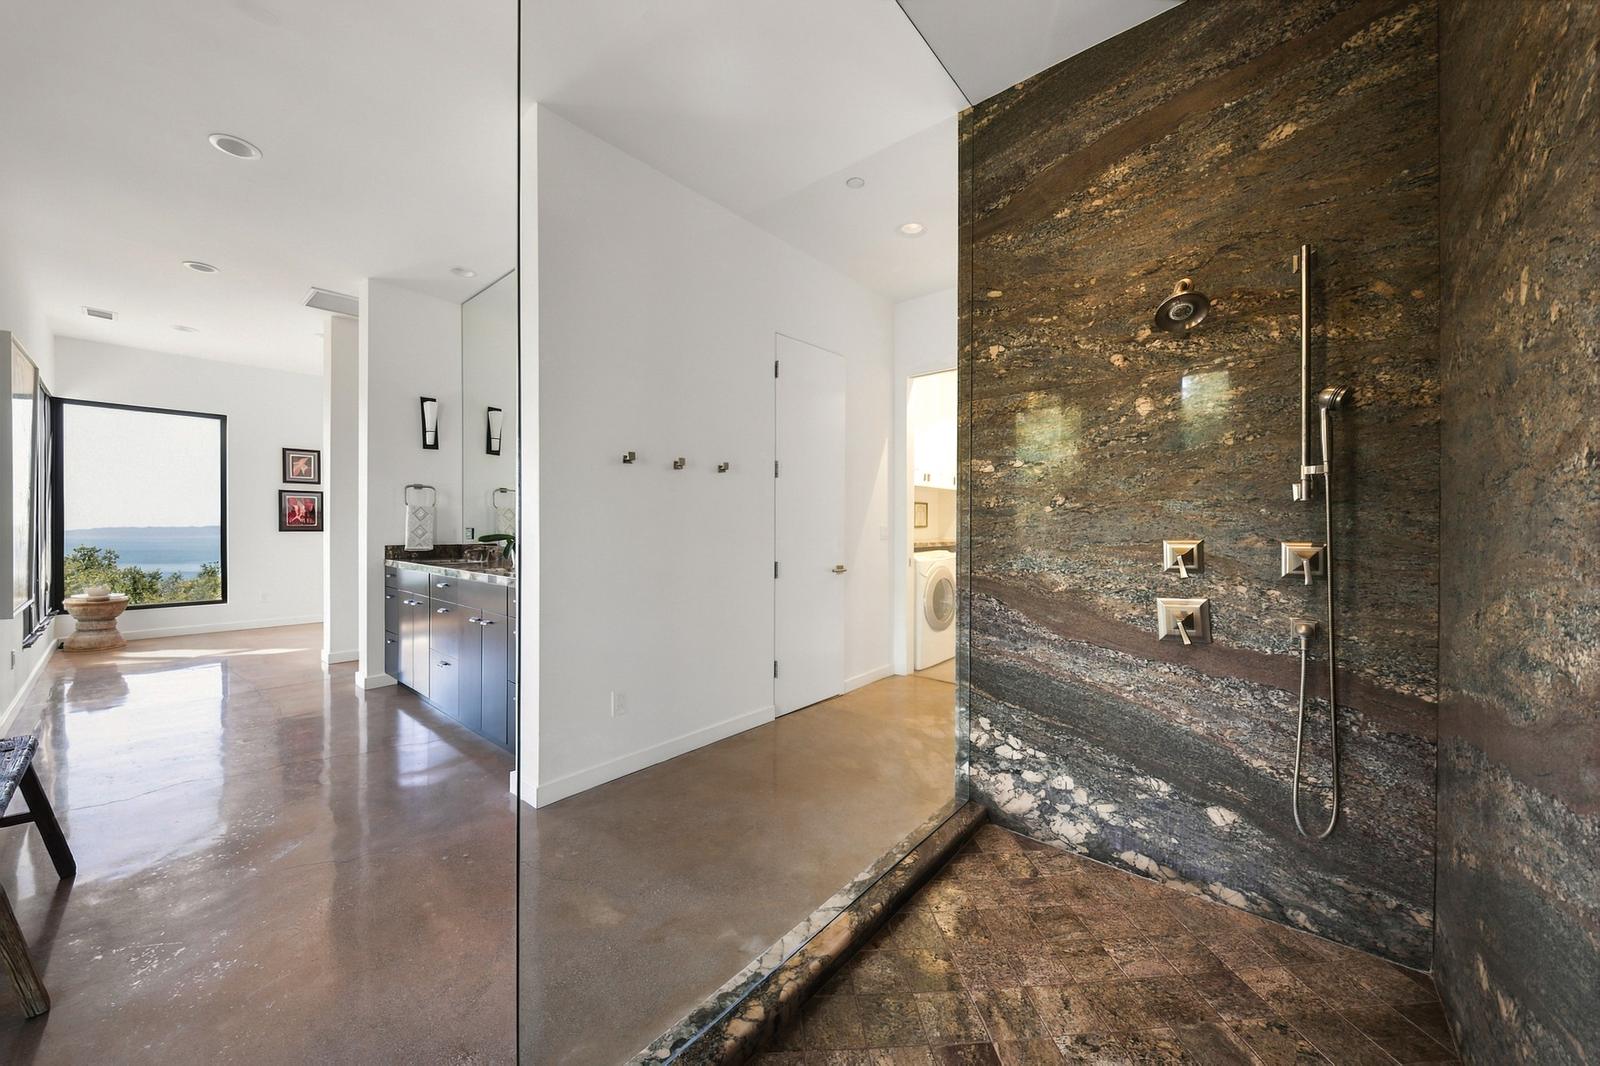
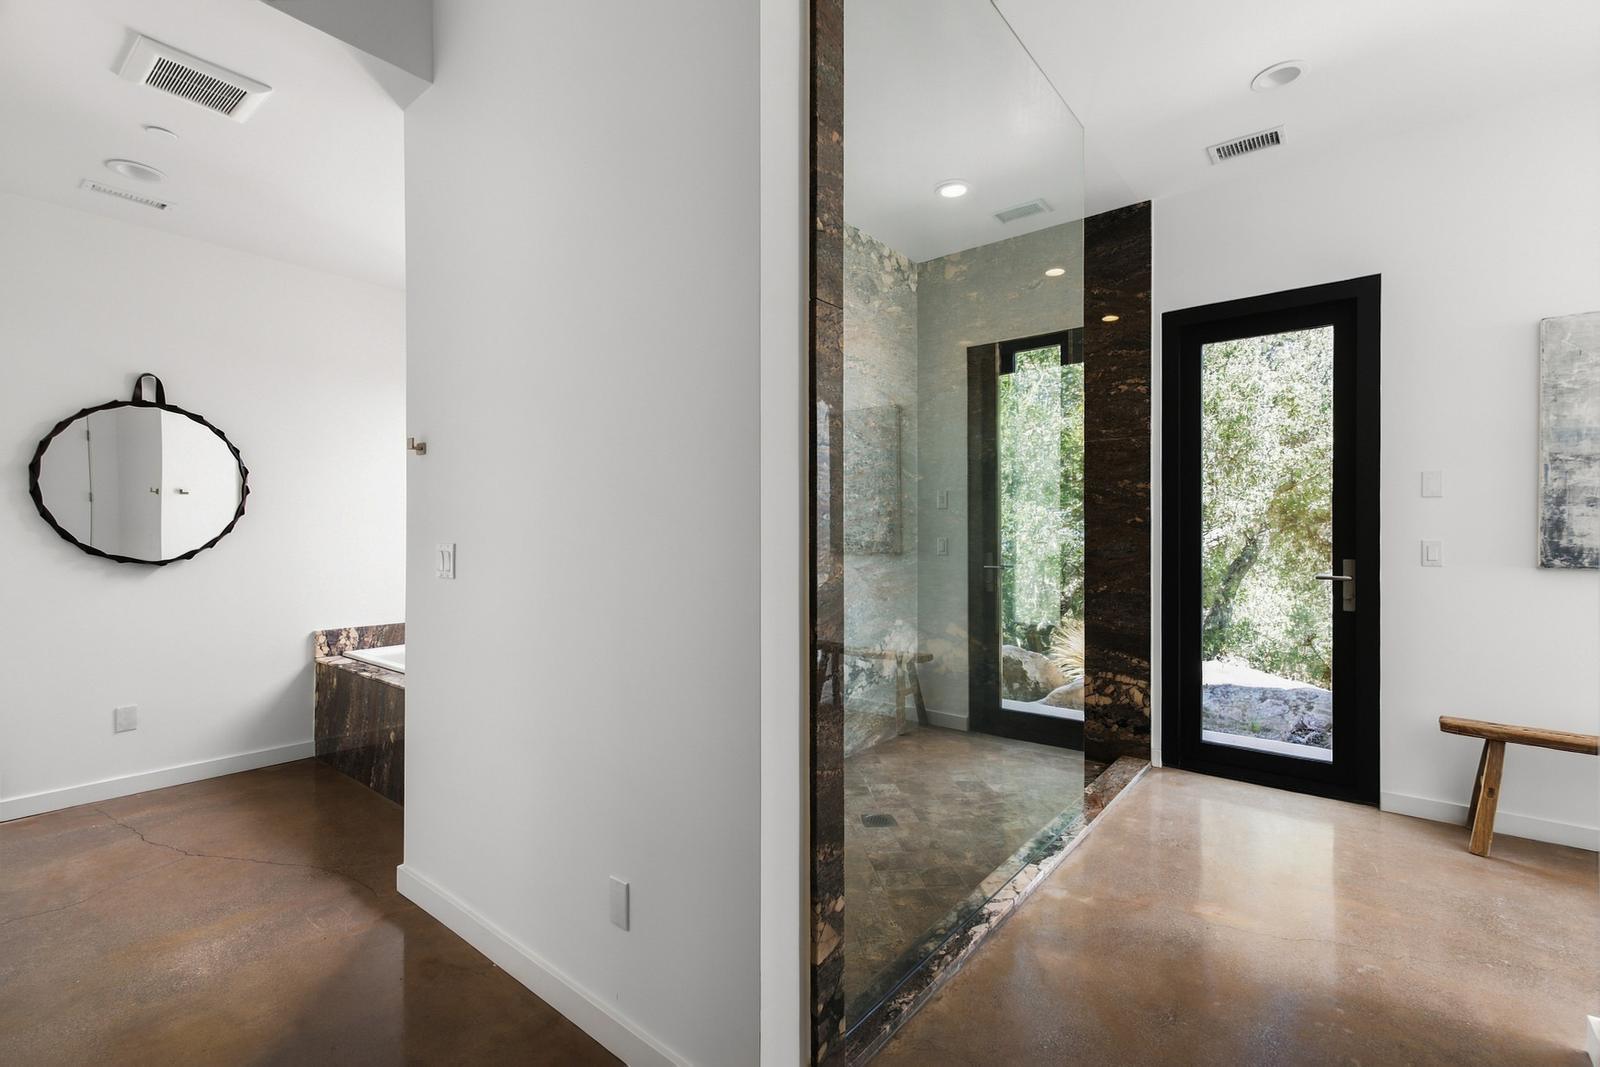
Primary bath, walk-in shower lined in stone slab
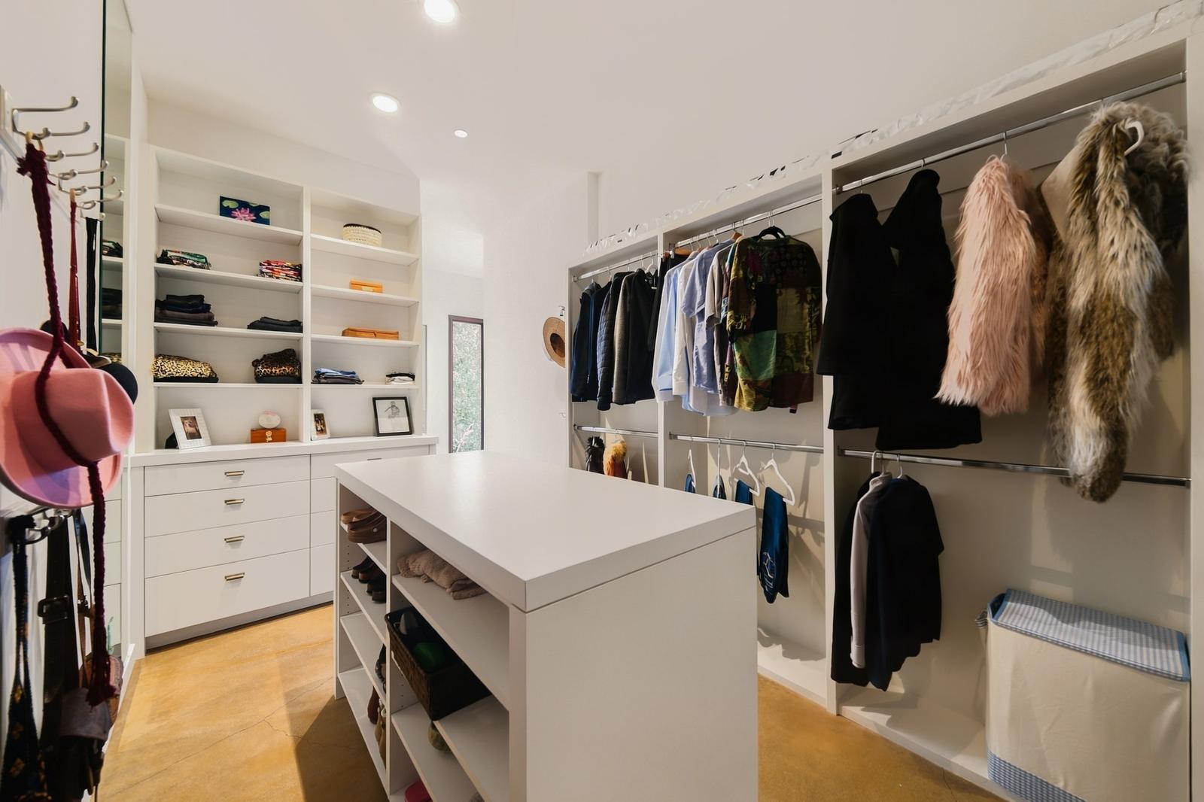
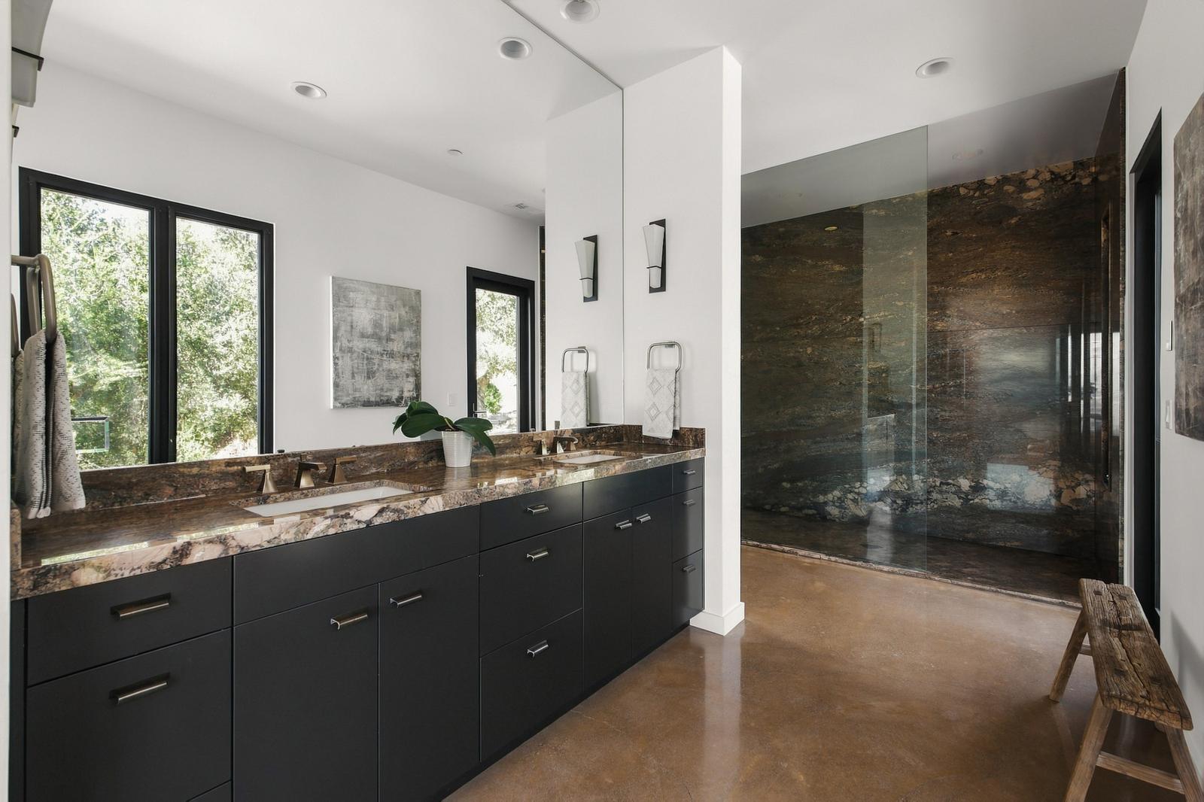
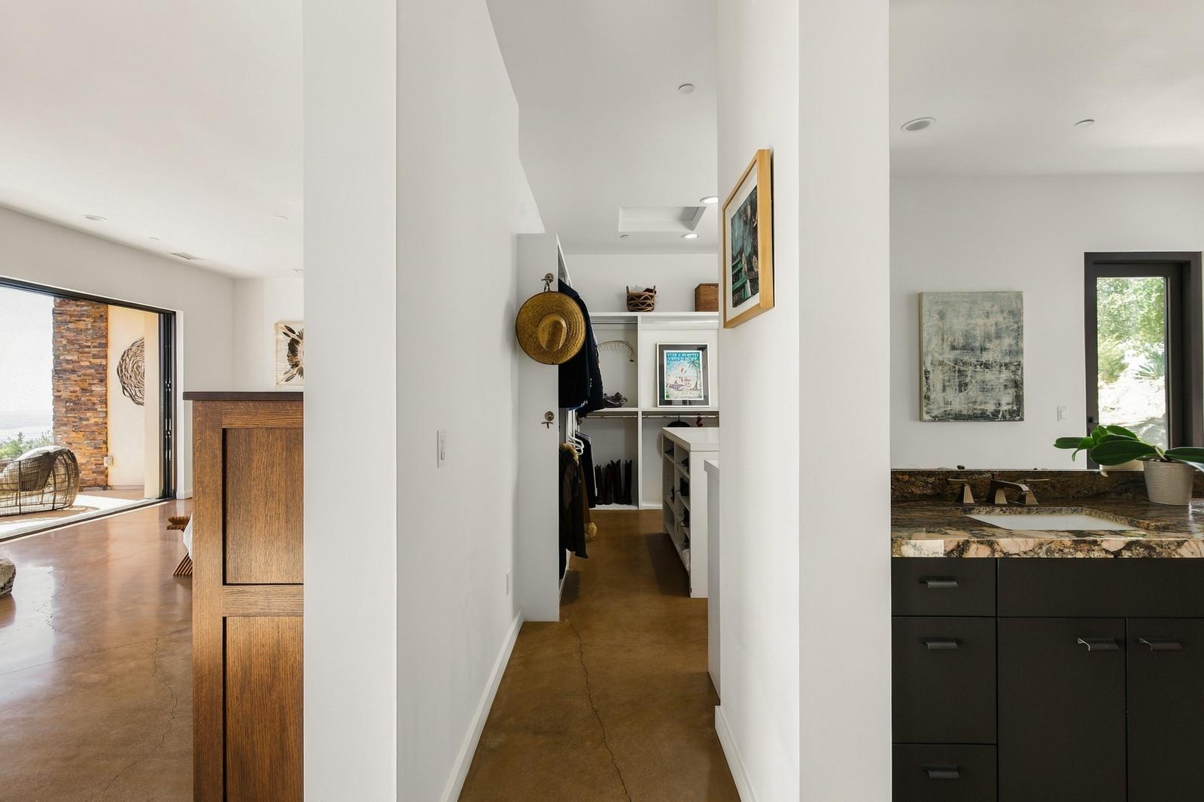
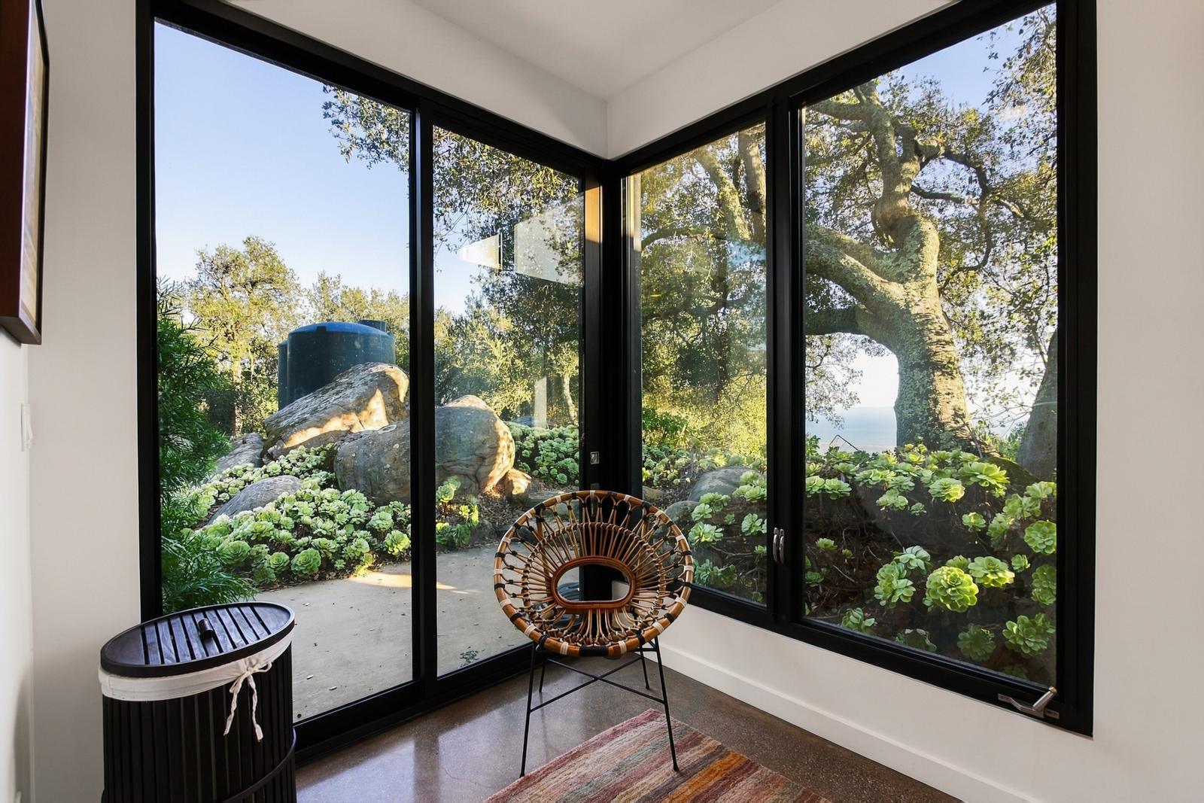
Primary bath, walk-in shower lined in stone slabWalk-in closet, built-ins around a center islandPrimary bath, double vanity and glass showerPrimary bath, glass shower and a door out to the oaks
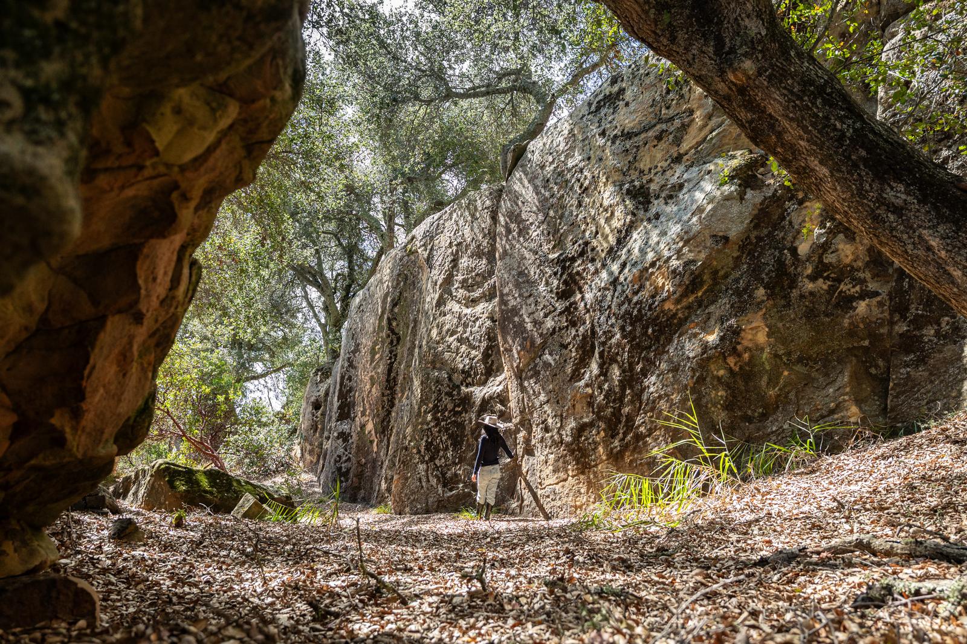
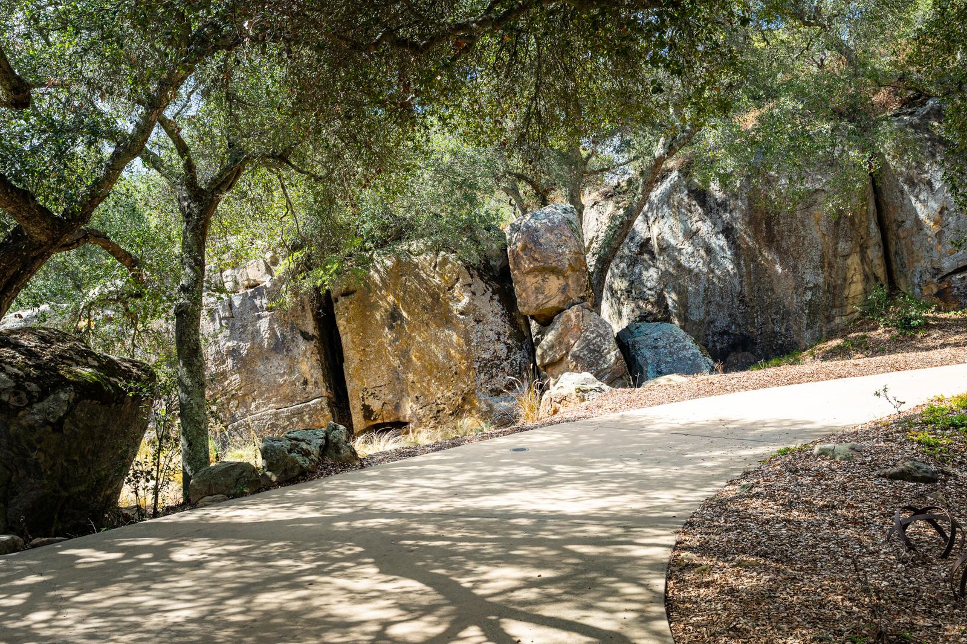
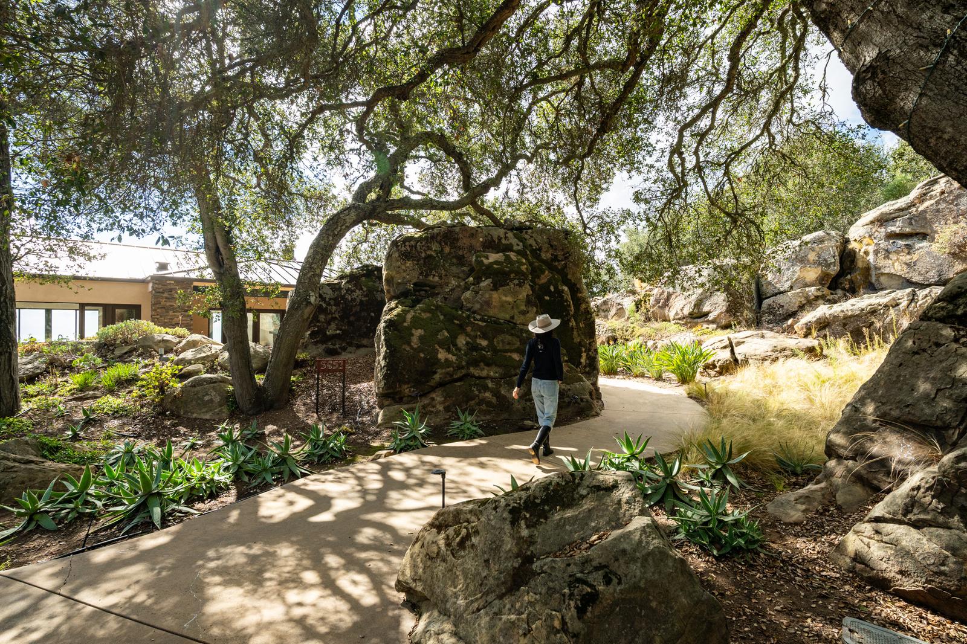
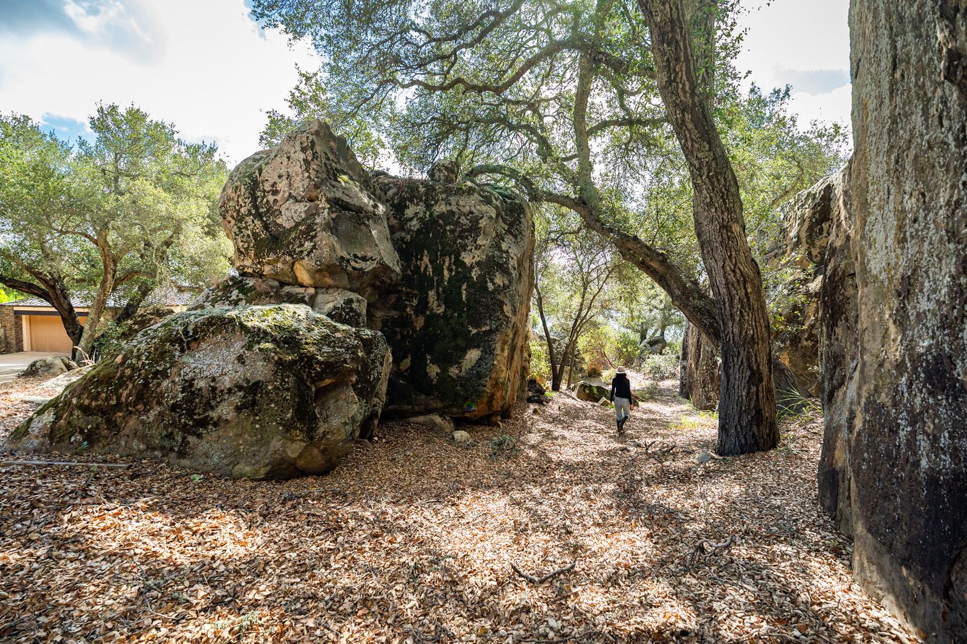
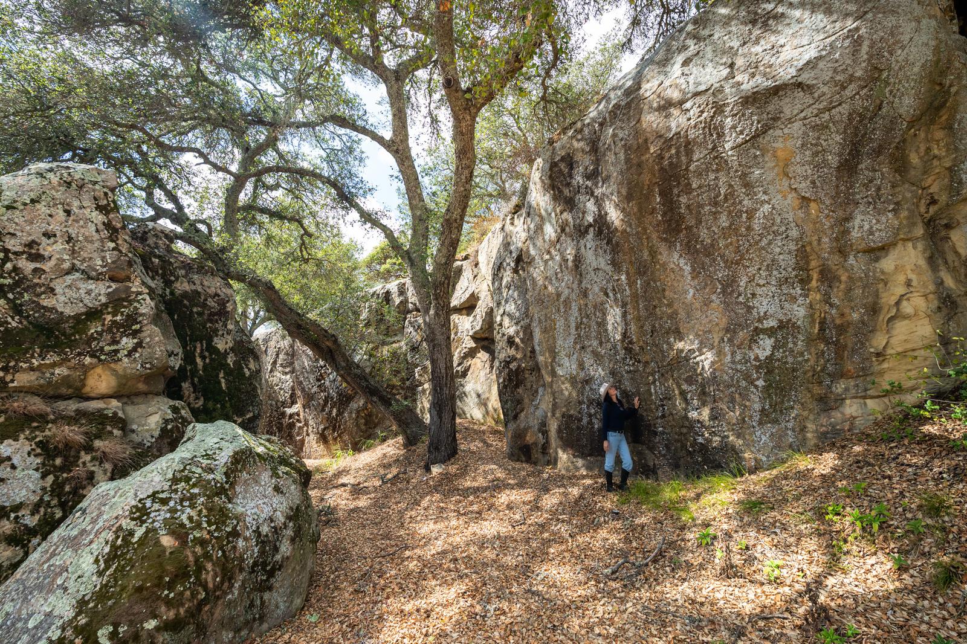
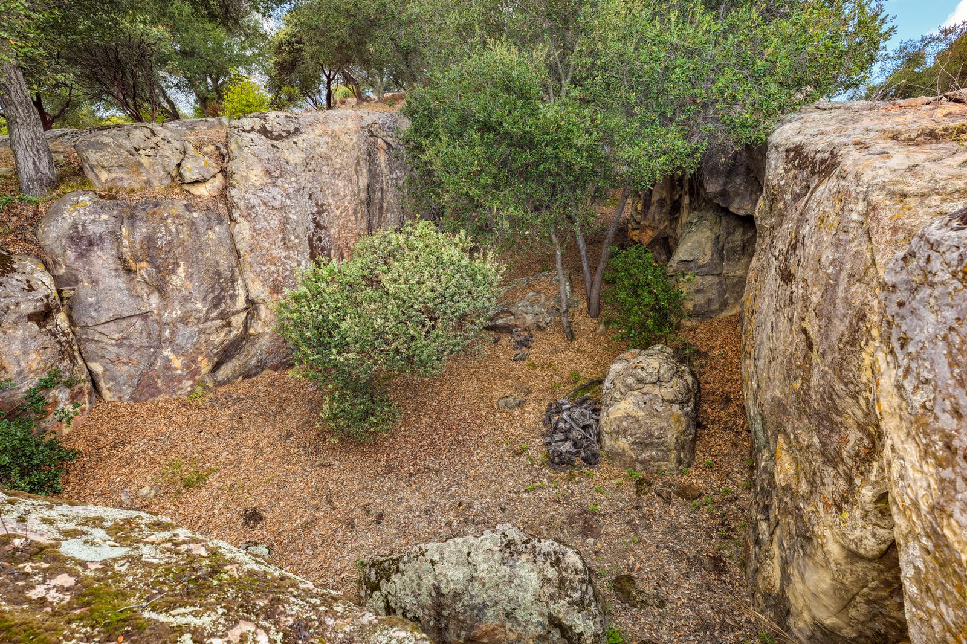
Private trail between the stone monoliths

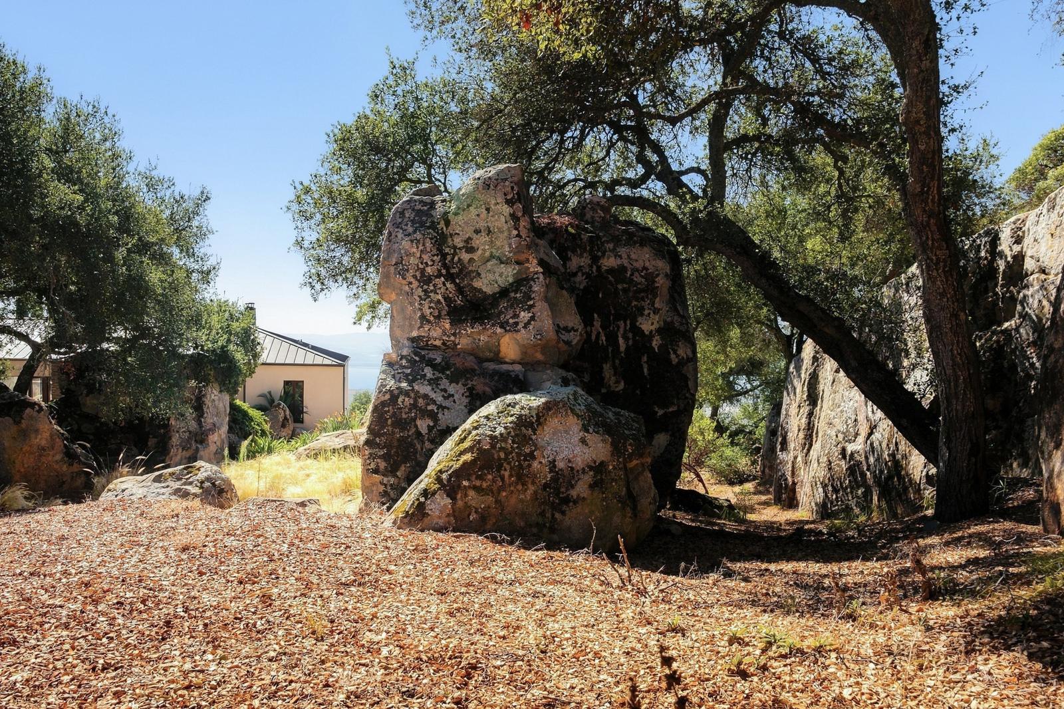
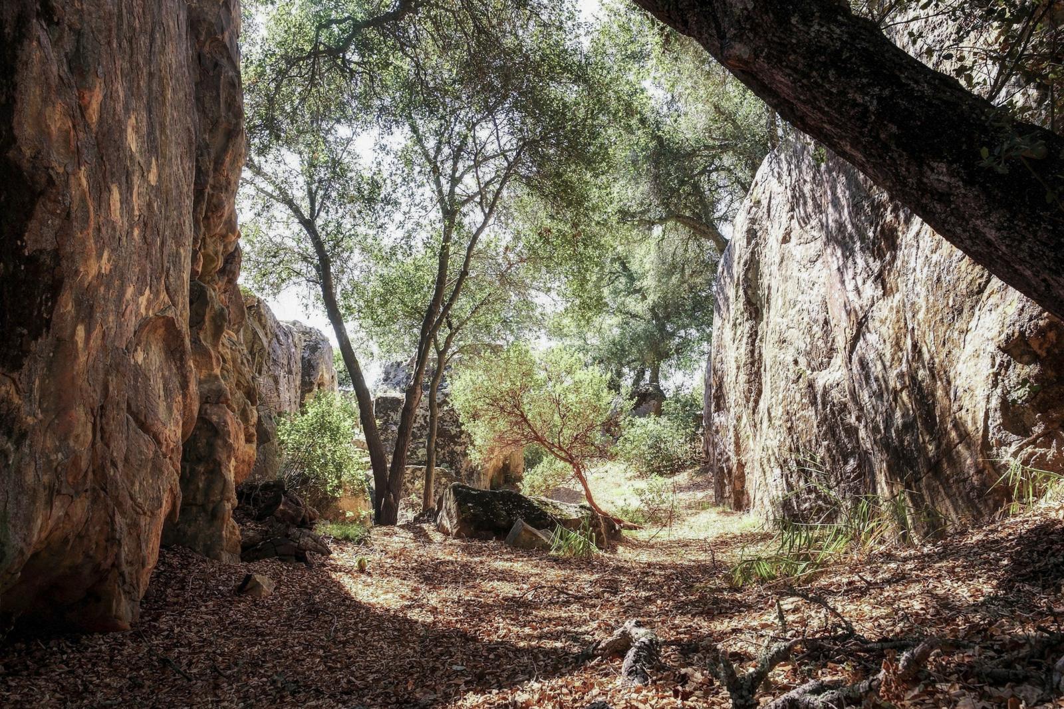
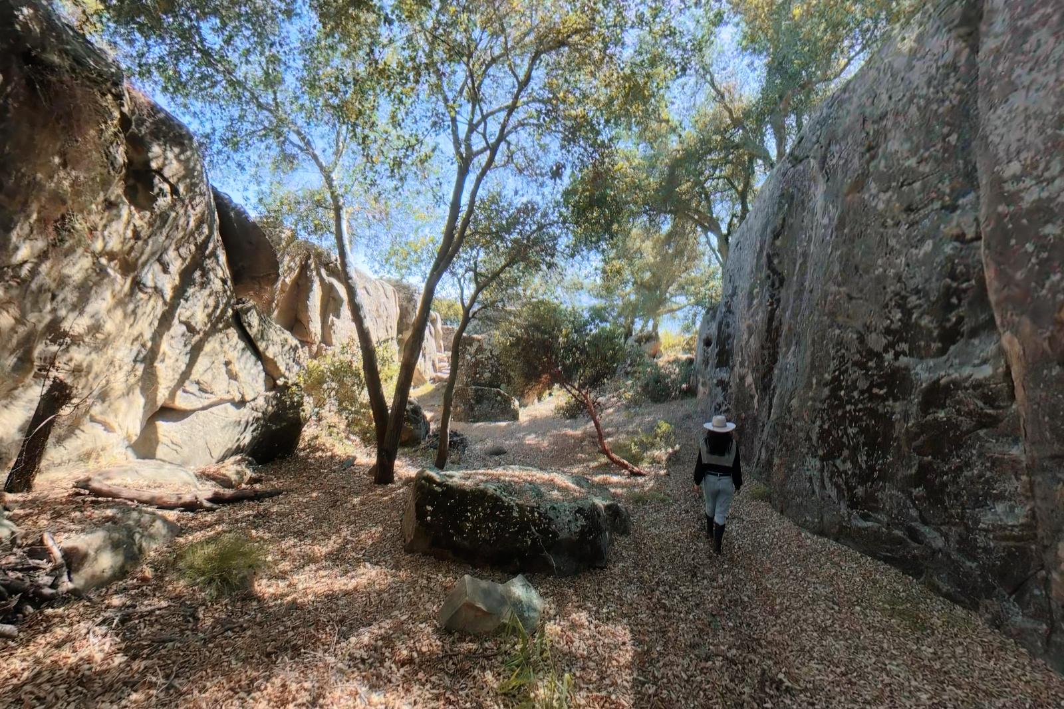
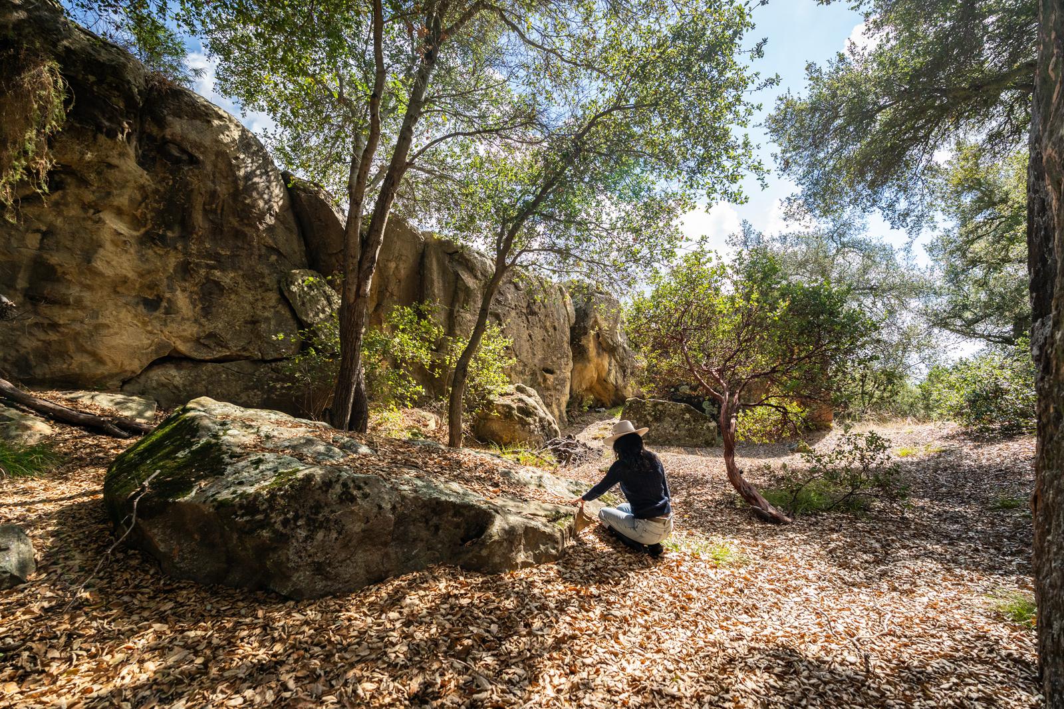
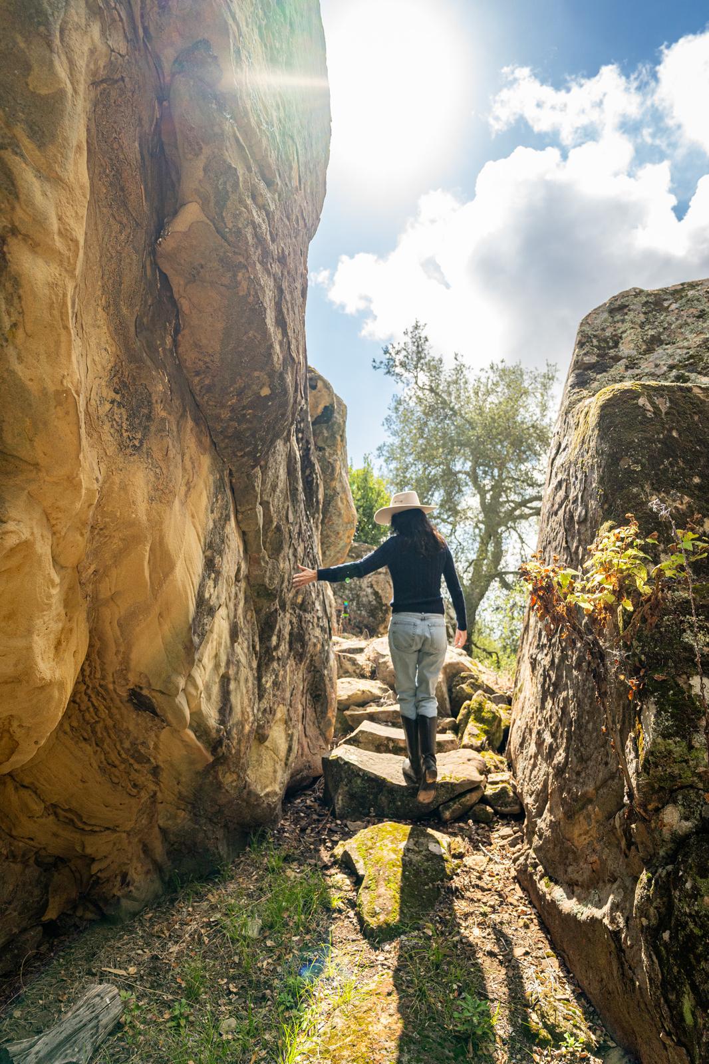
Private trails run between the stone monoliths.

Second residence

Two bedrooms and a bath, far enough from the main residence for privacy, with ocean views of its own.
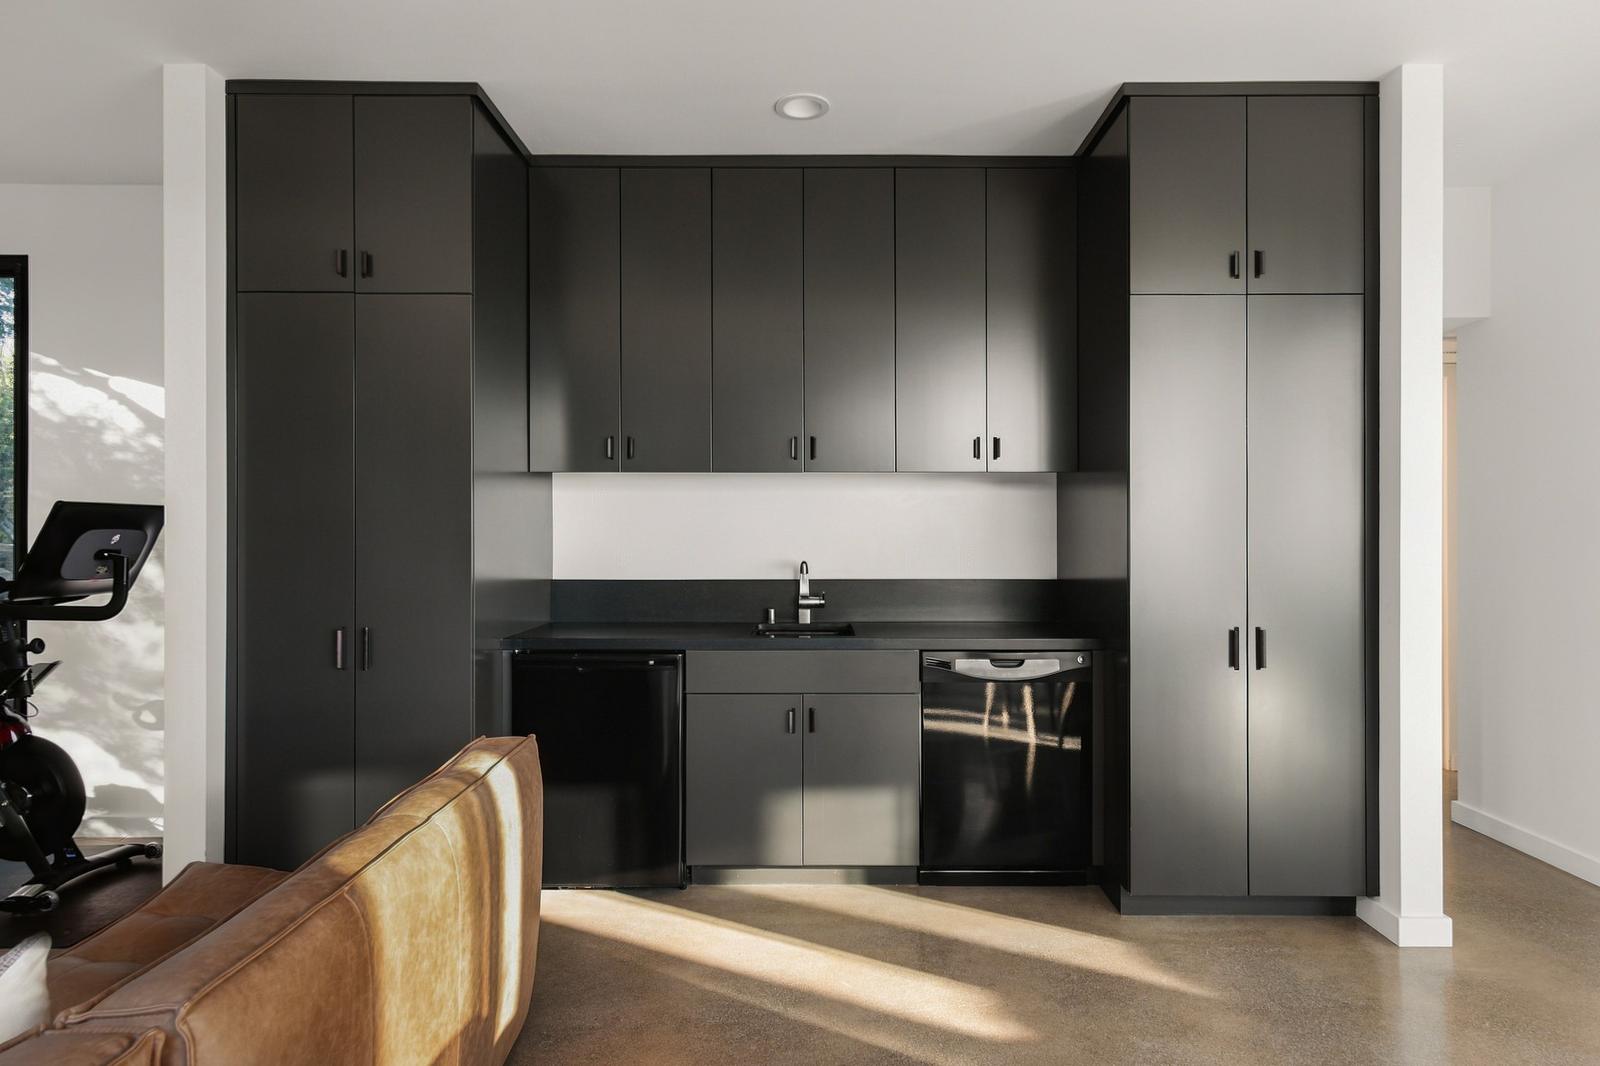
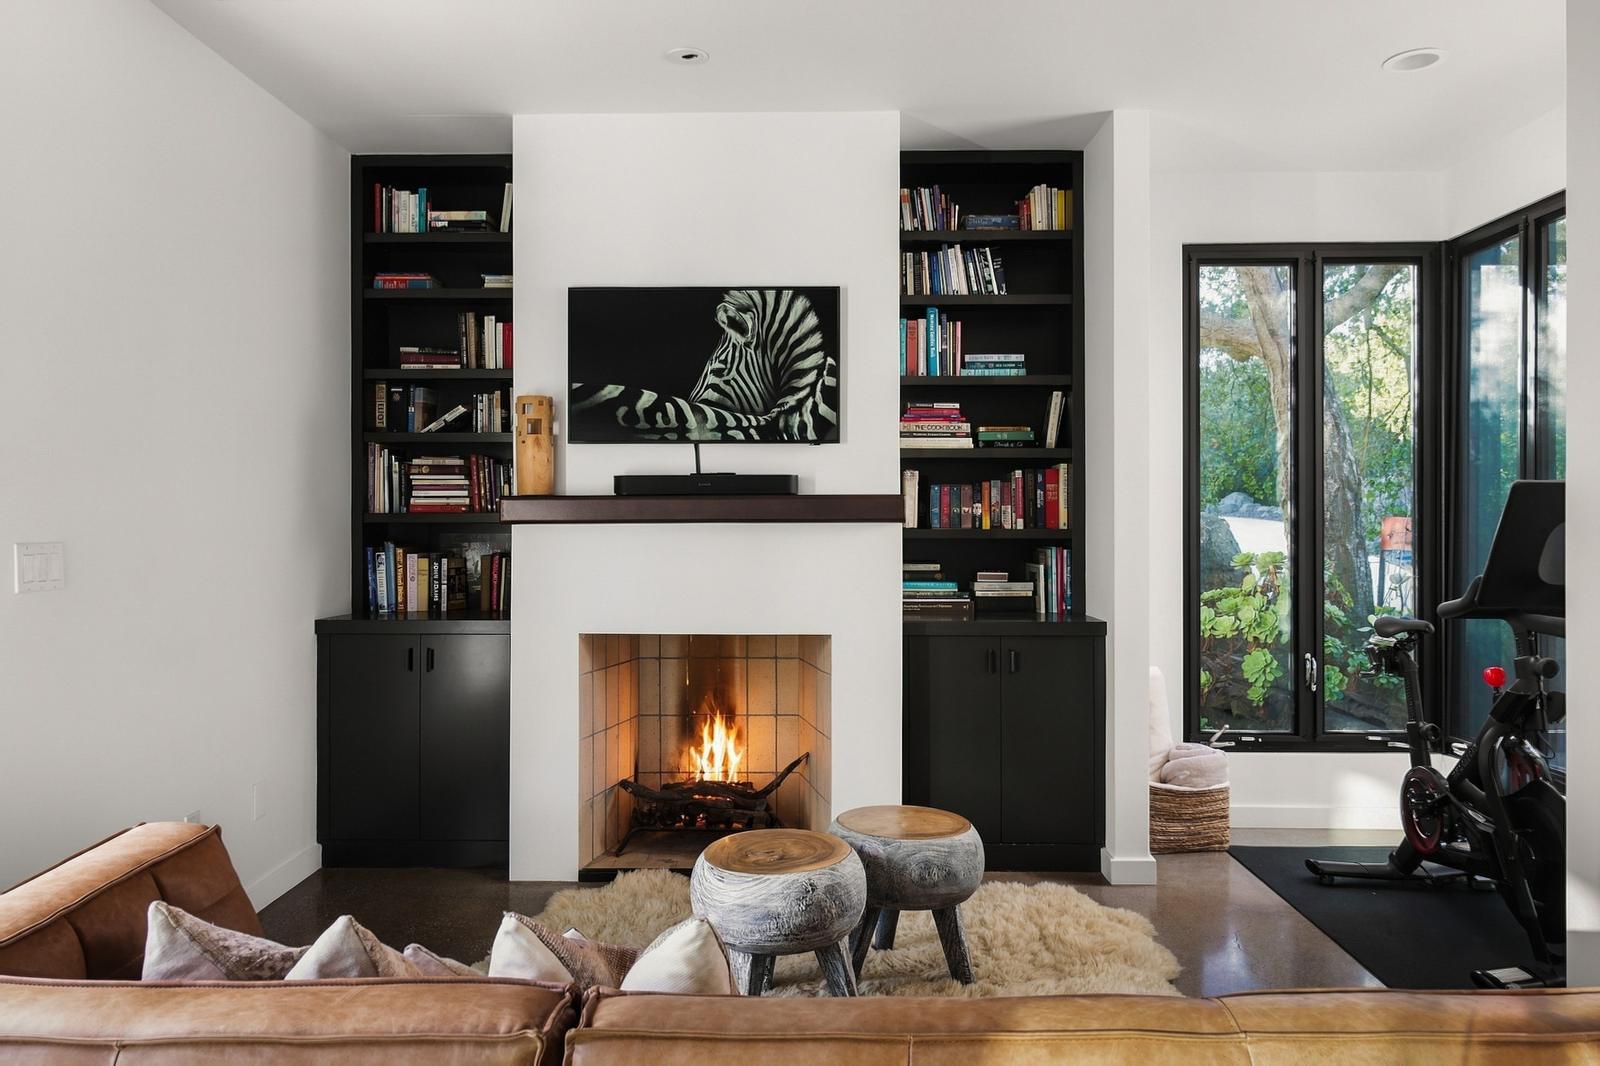
Family room and dining

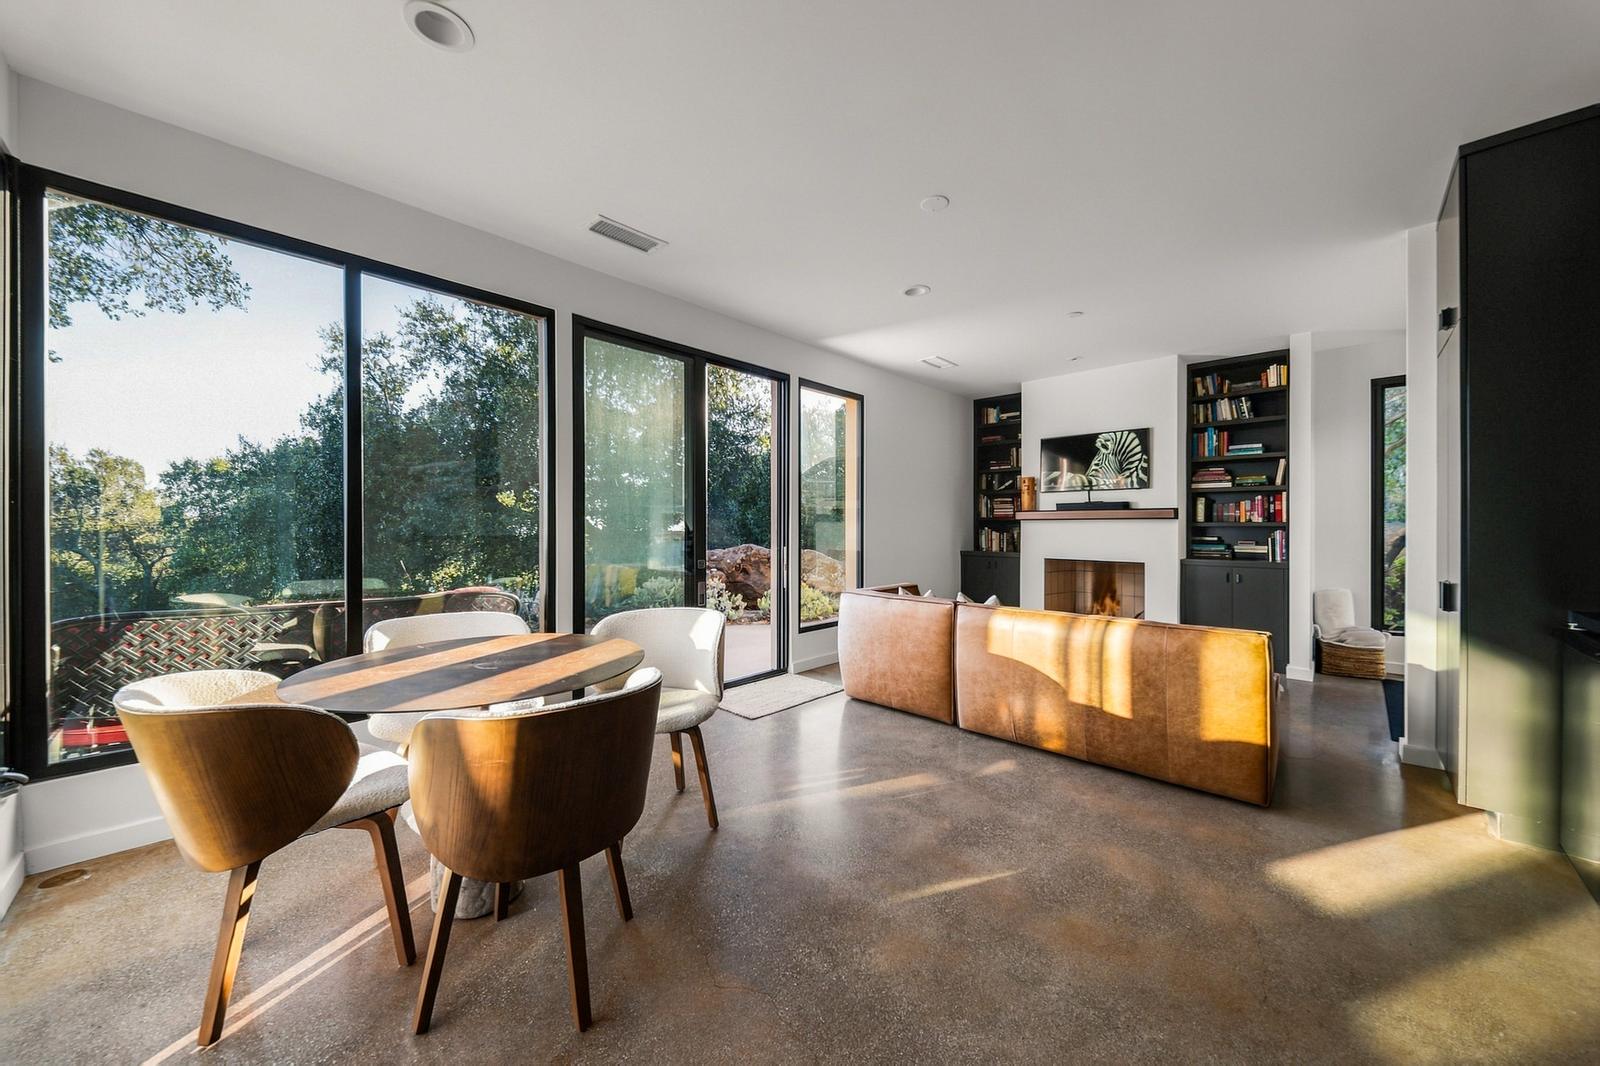
Built-in cabinetry in the family room, second residence
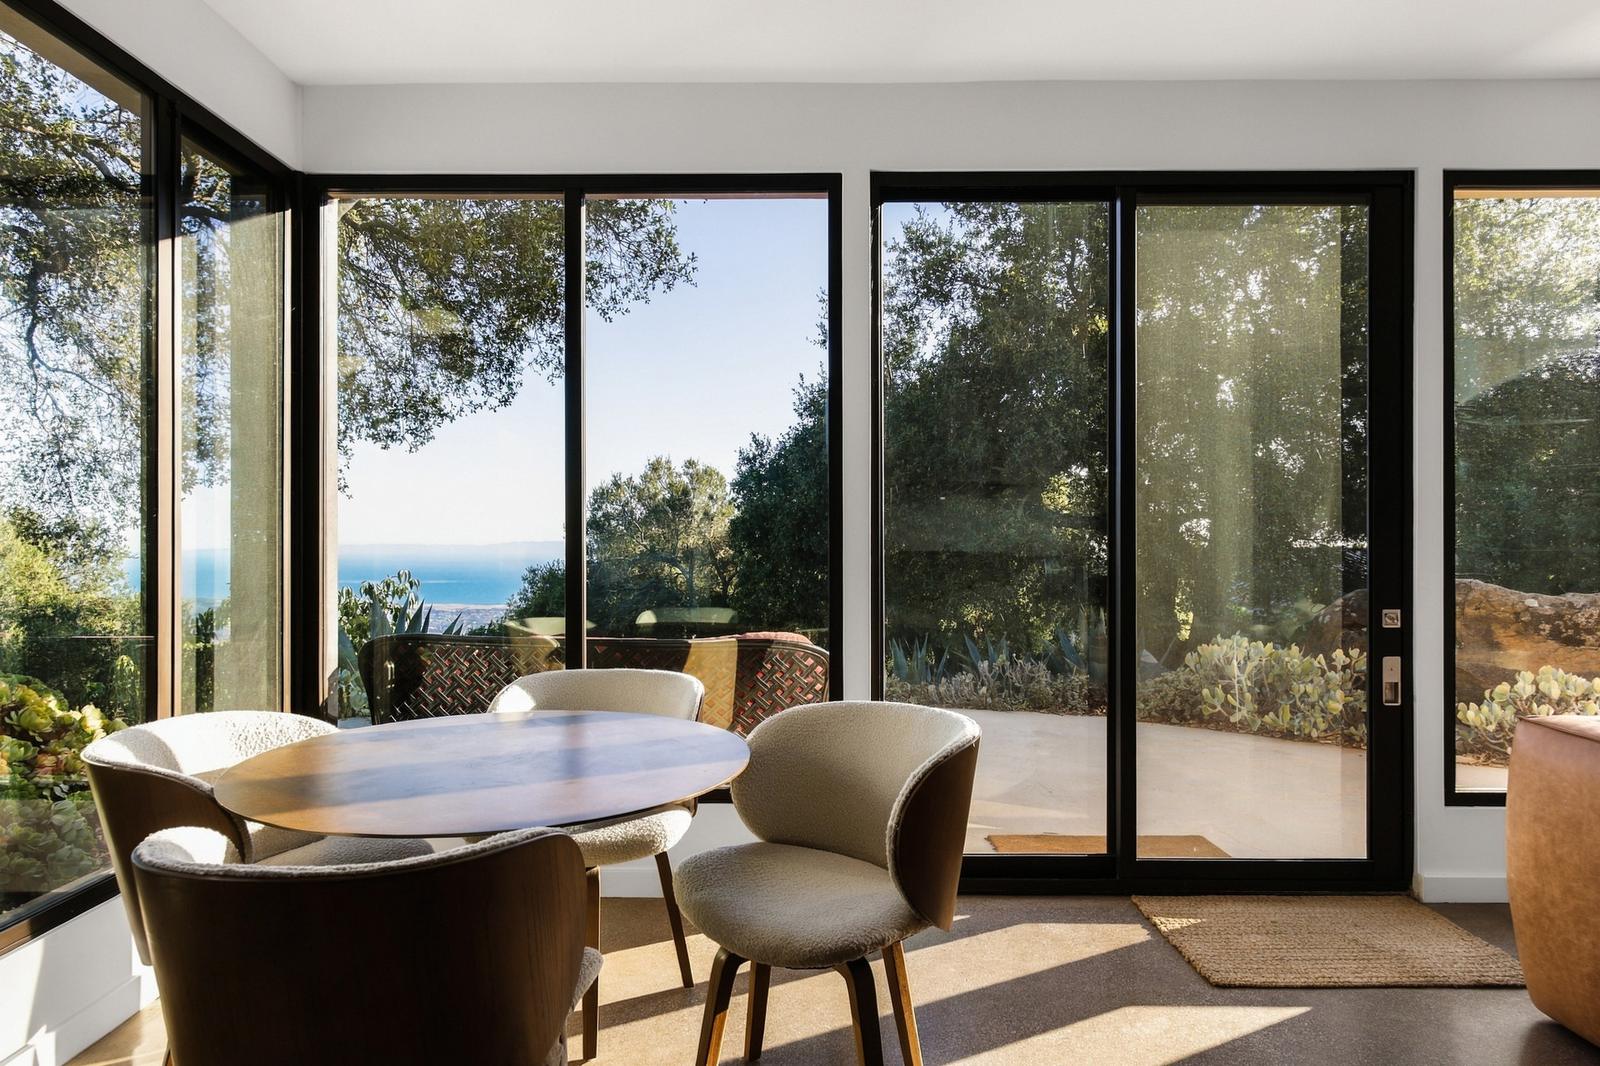
Built-in cabinetry in the family room, second residenceFamily room, second residence, fireplace and bookshelvesDining area, second residence, open to the family roomDining area, second residence, ocean view through the oaks

Bedrooms and bath

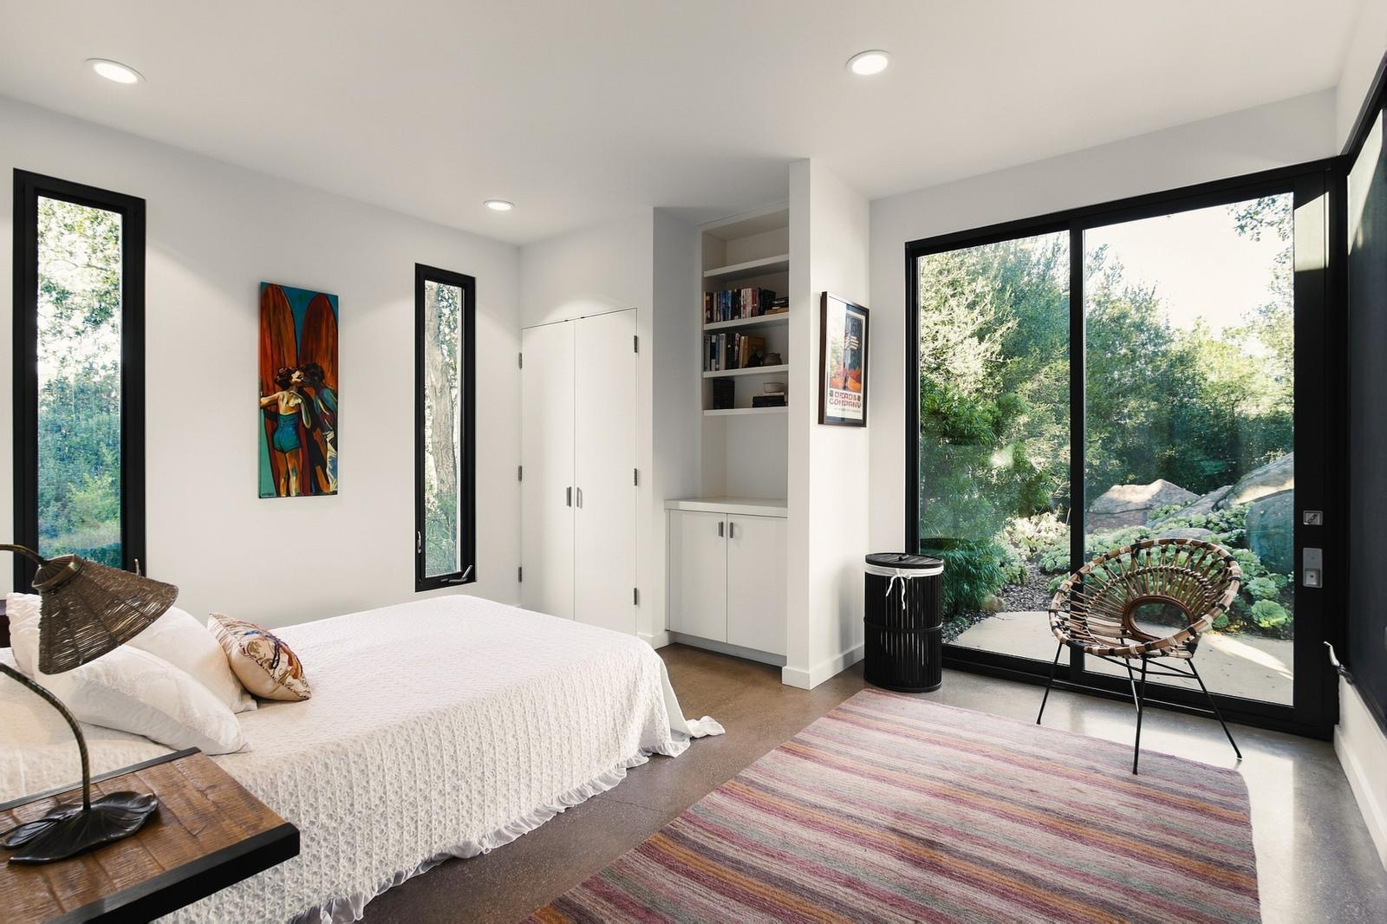
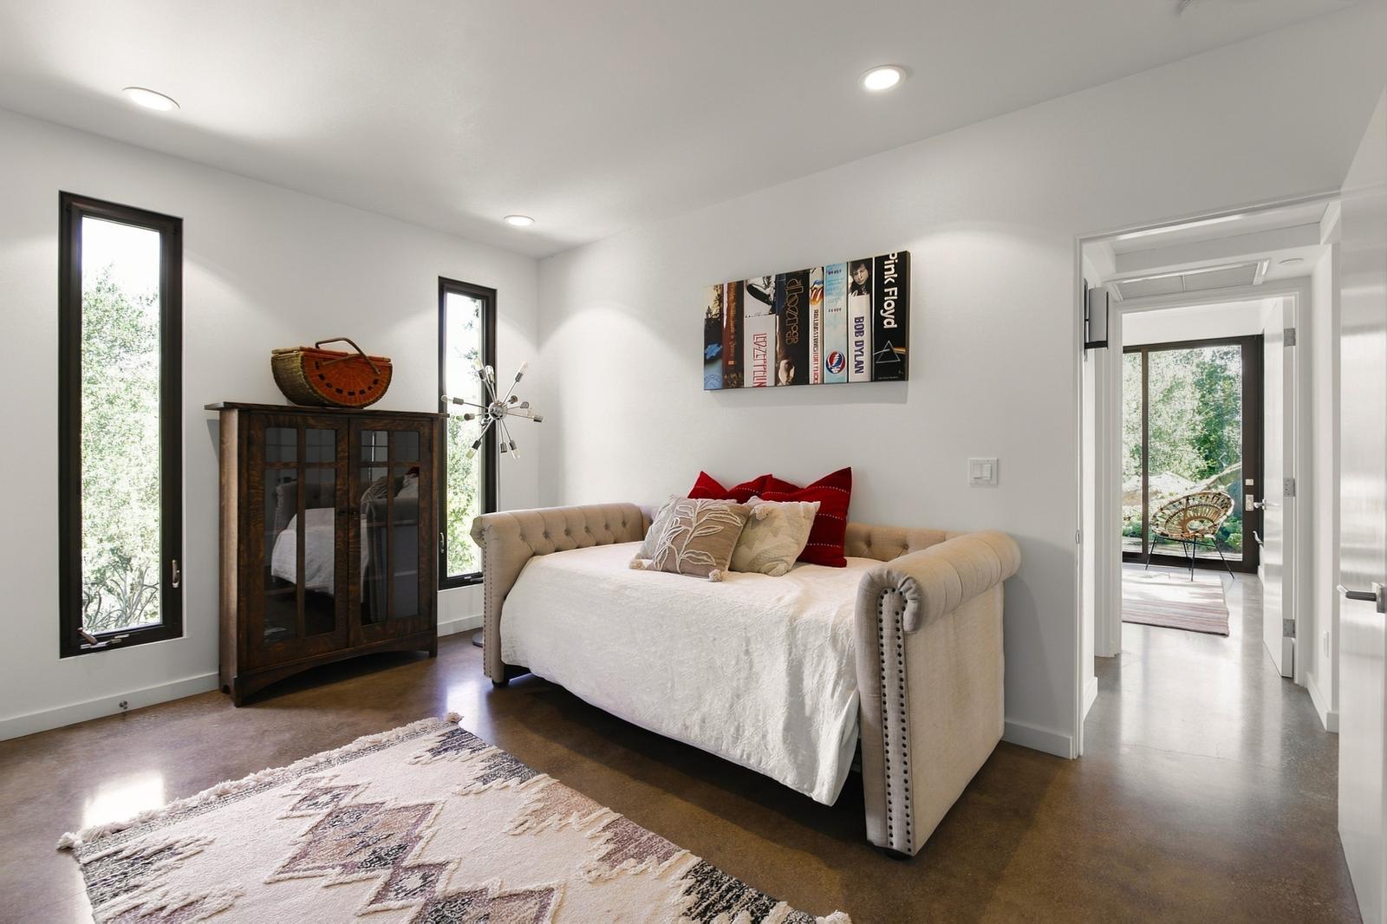
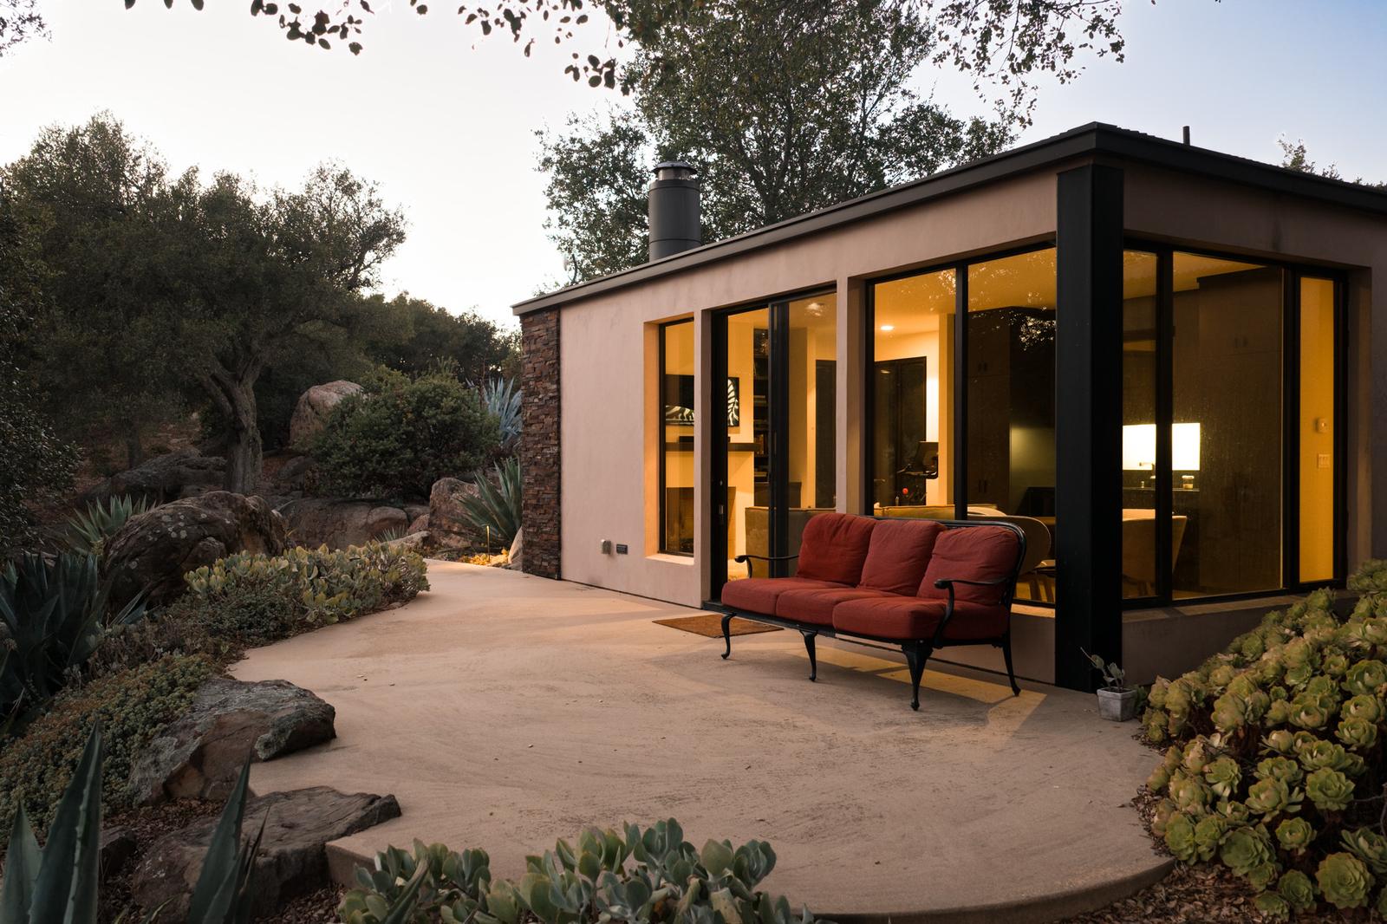
Bedroom, second residence, sliding door to the garden
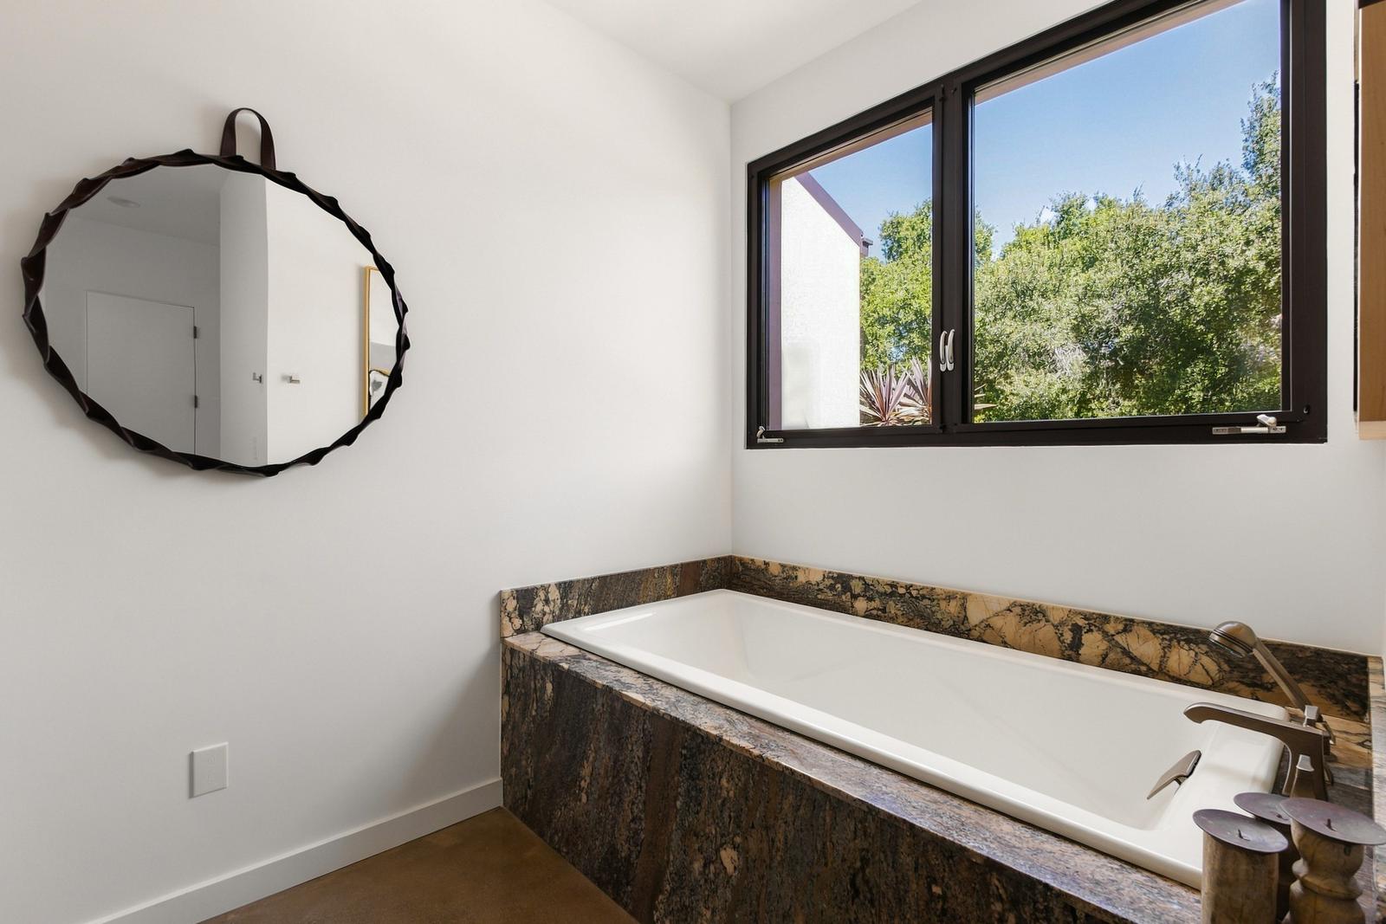
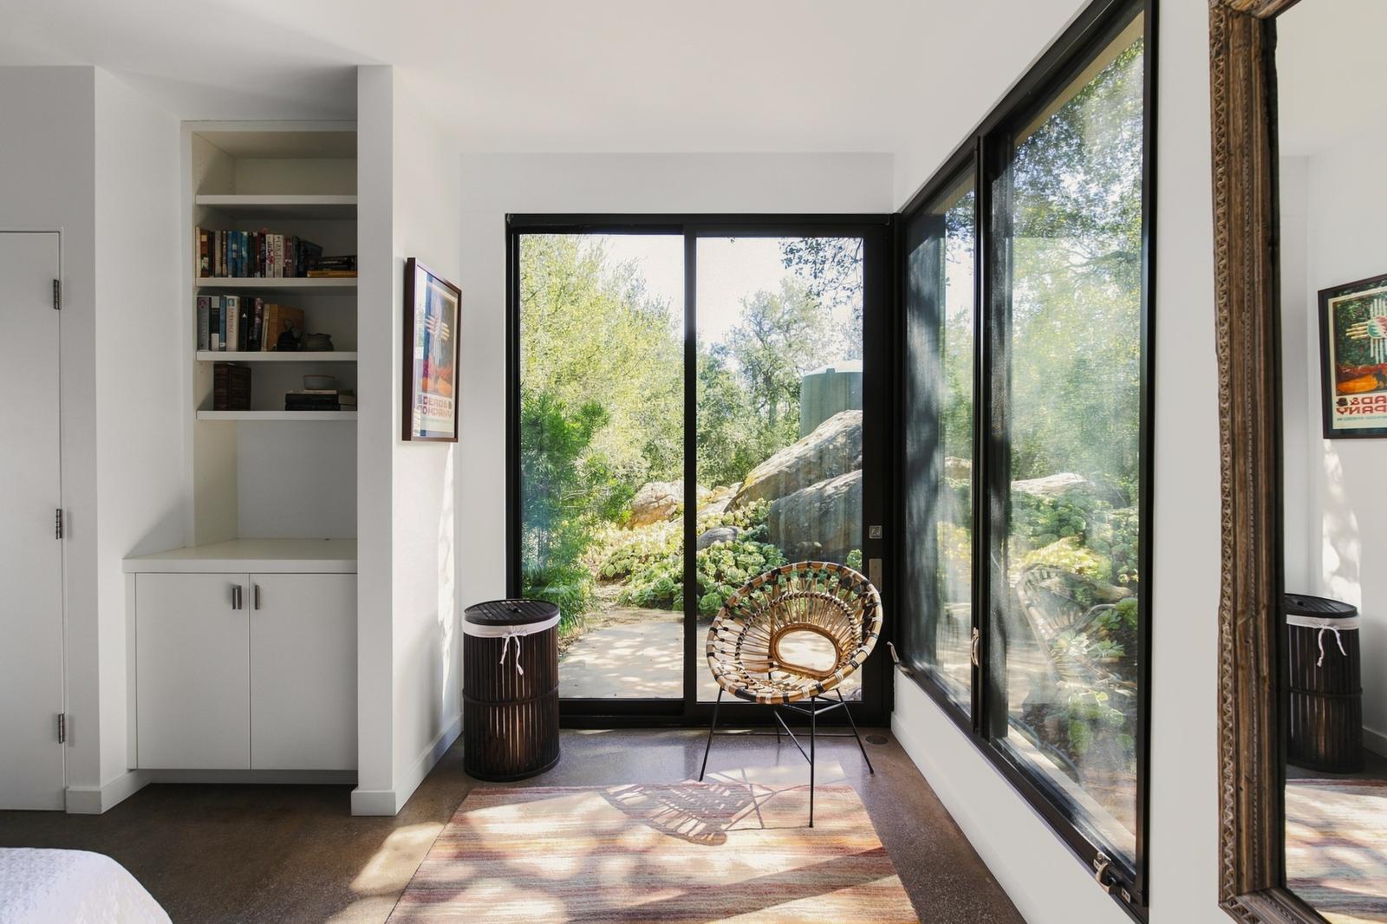
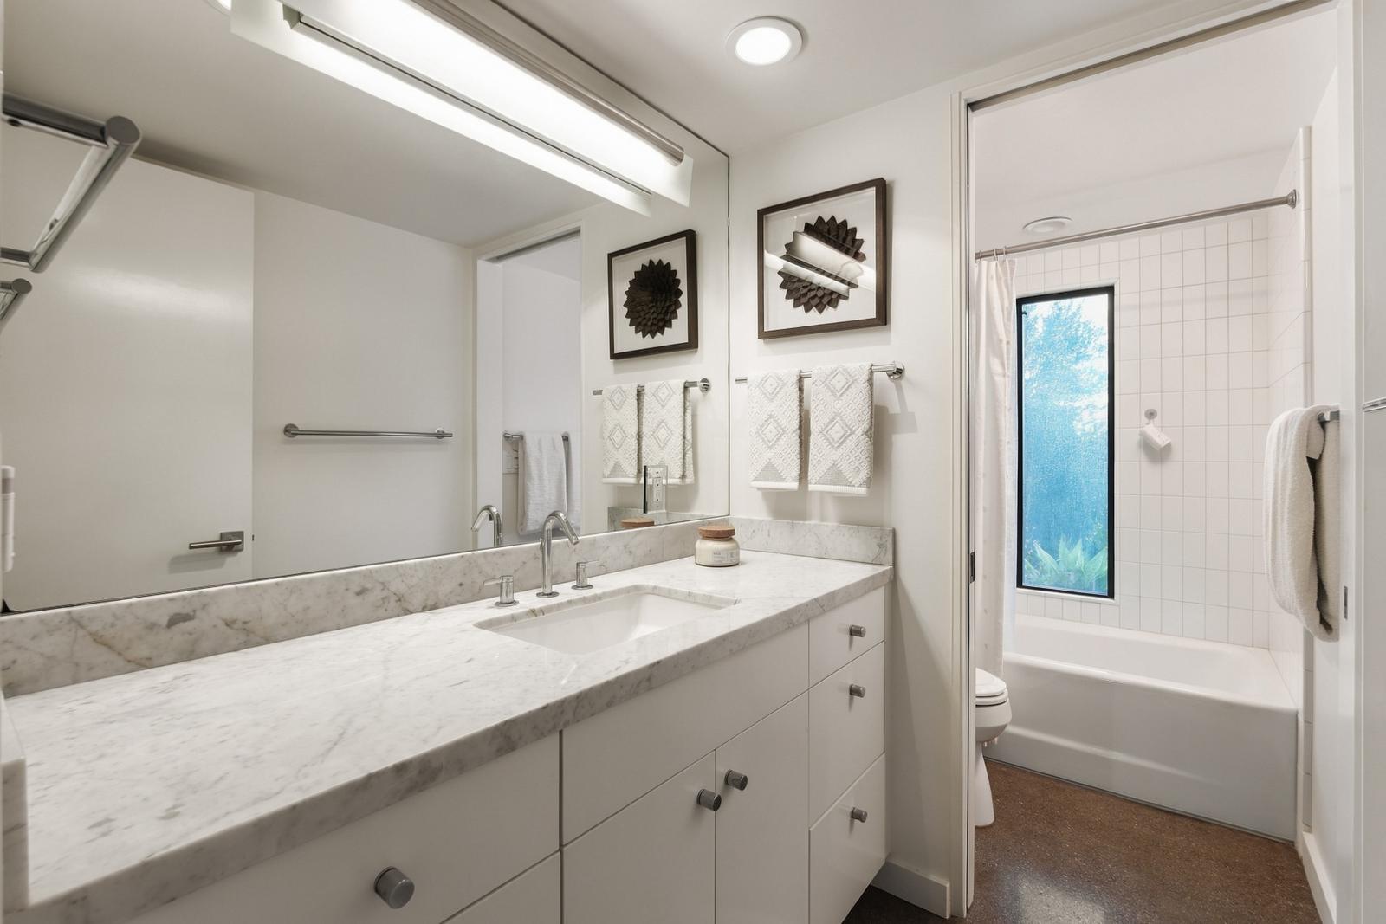
Bedroom, second residence, sliding door to the gardenBedroom, second residence, built-ins and a view of bouldersSecond bedroom, second residenceBath, second residence, vanity and tub with a tall window

The grounds

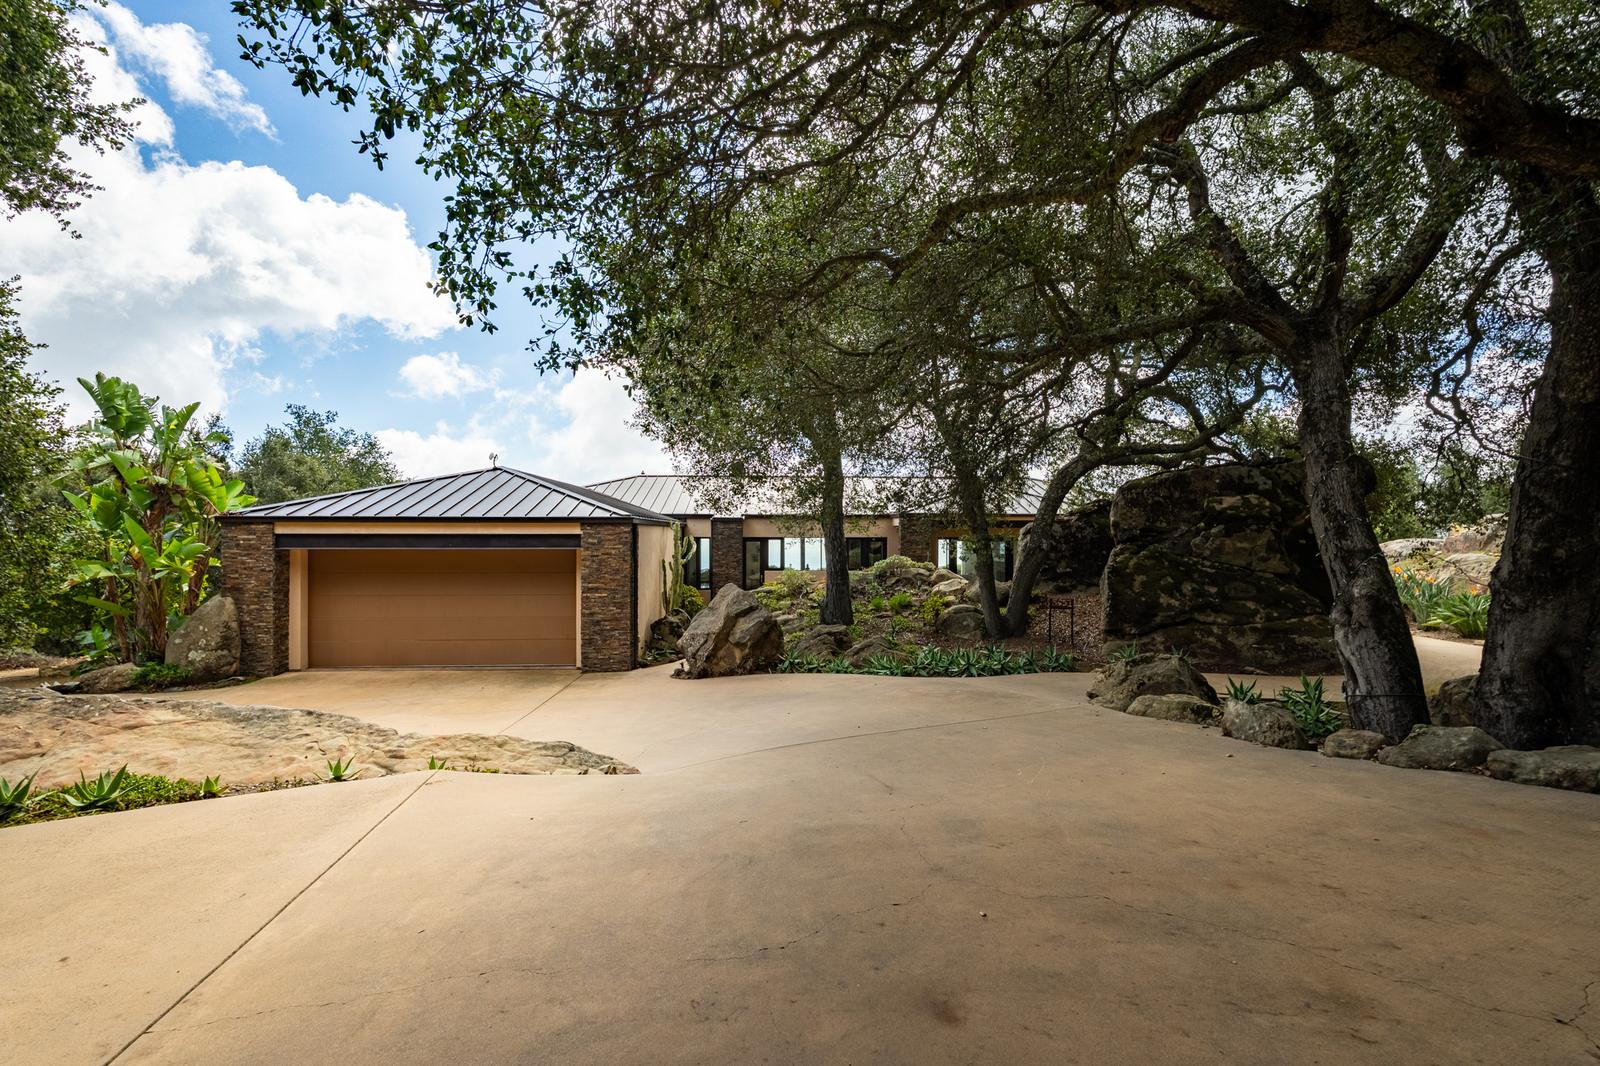
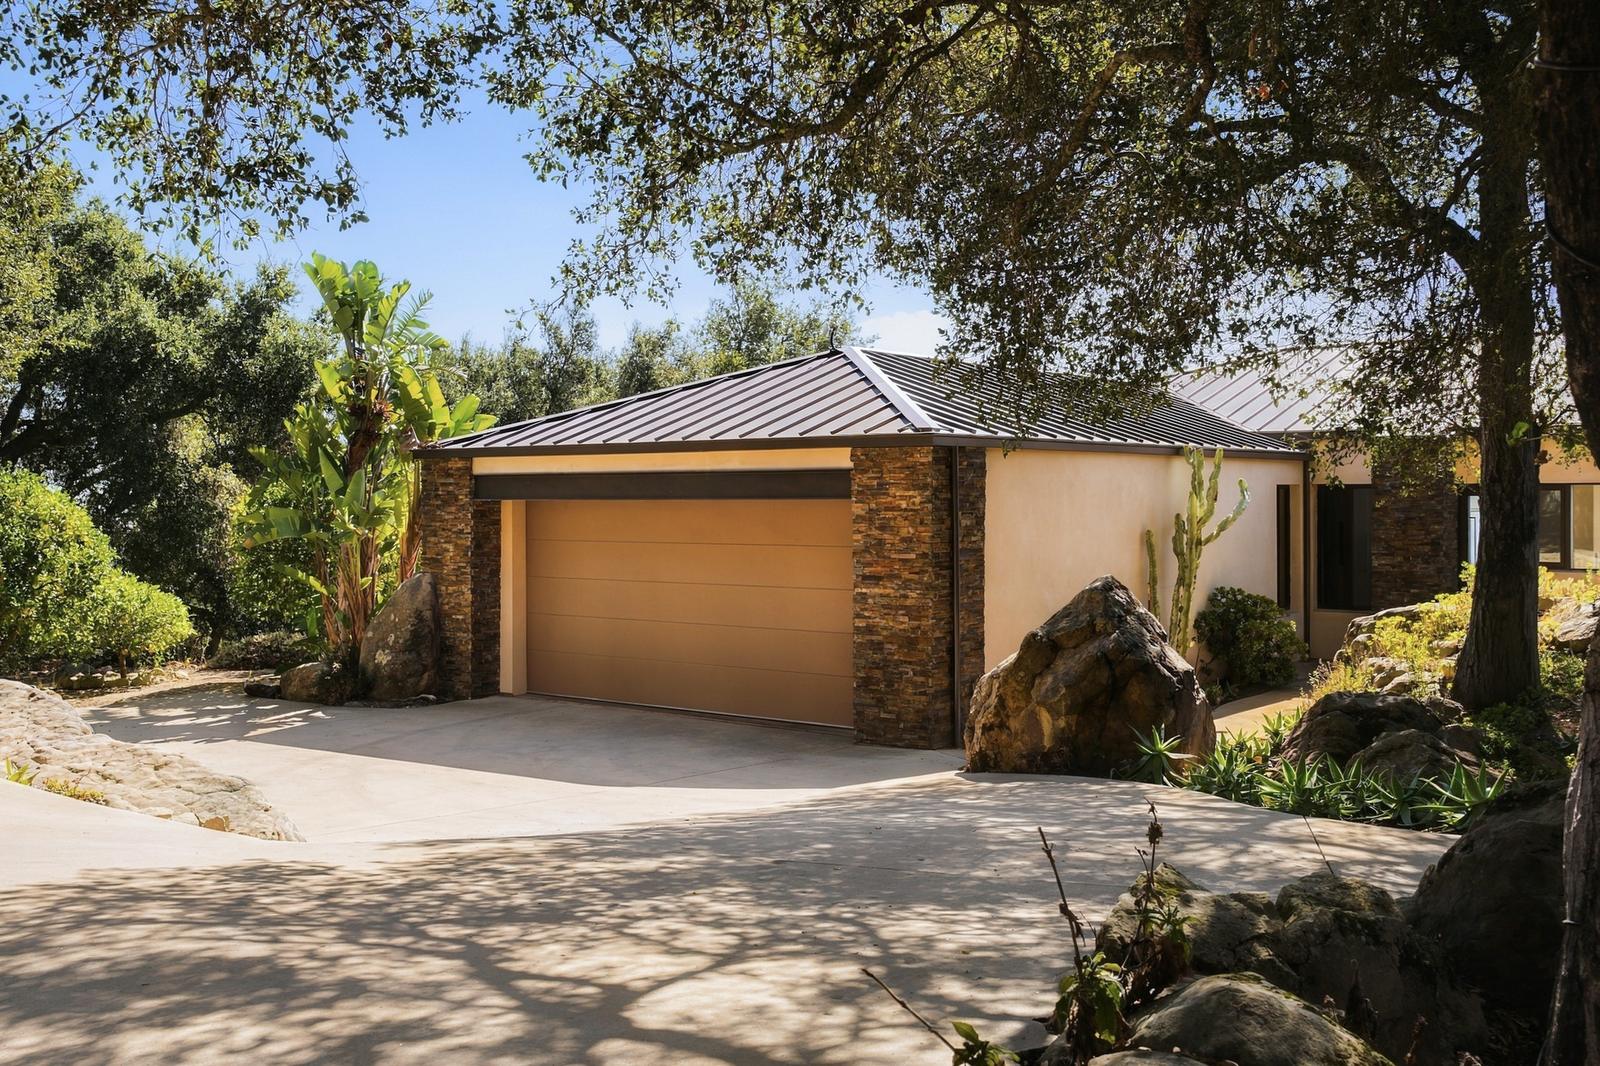
The drive and entry, gardens among the boulders, the ocean-view pool and the terraces.
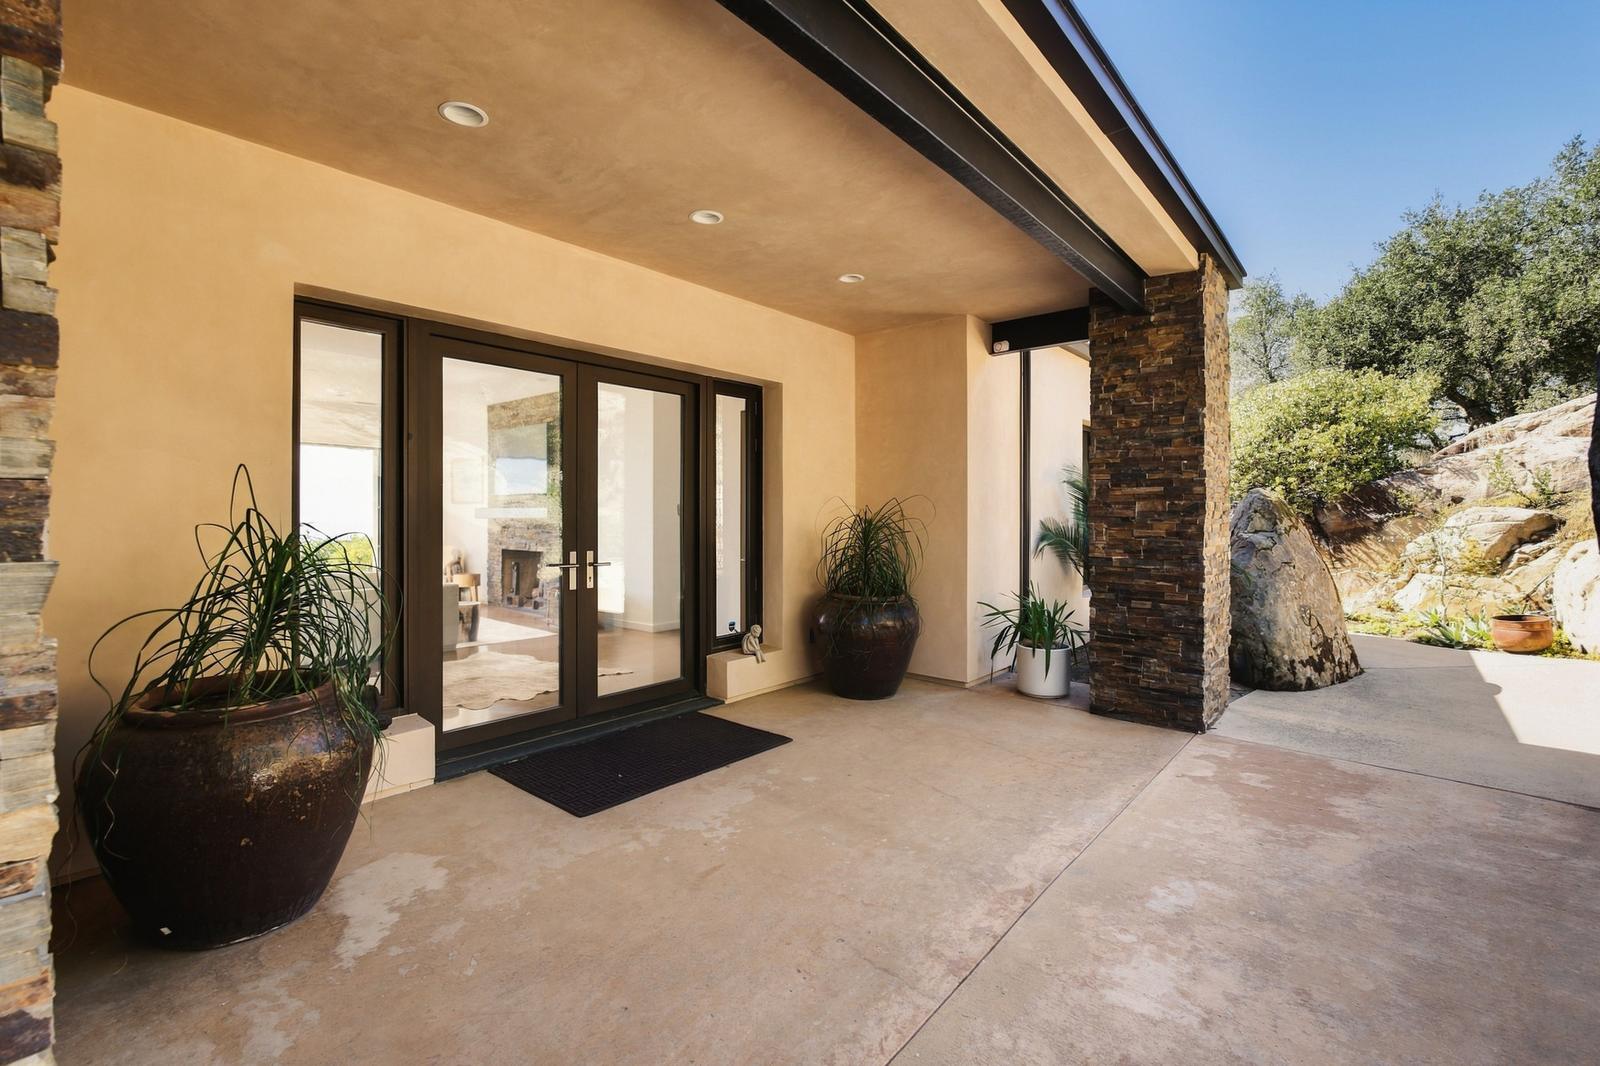
Drive and entry

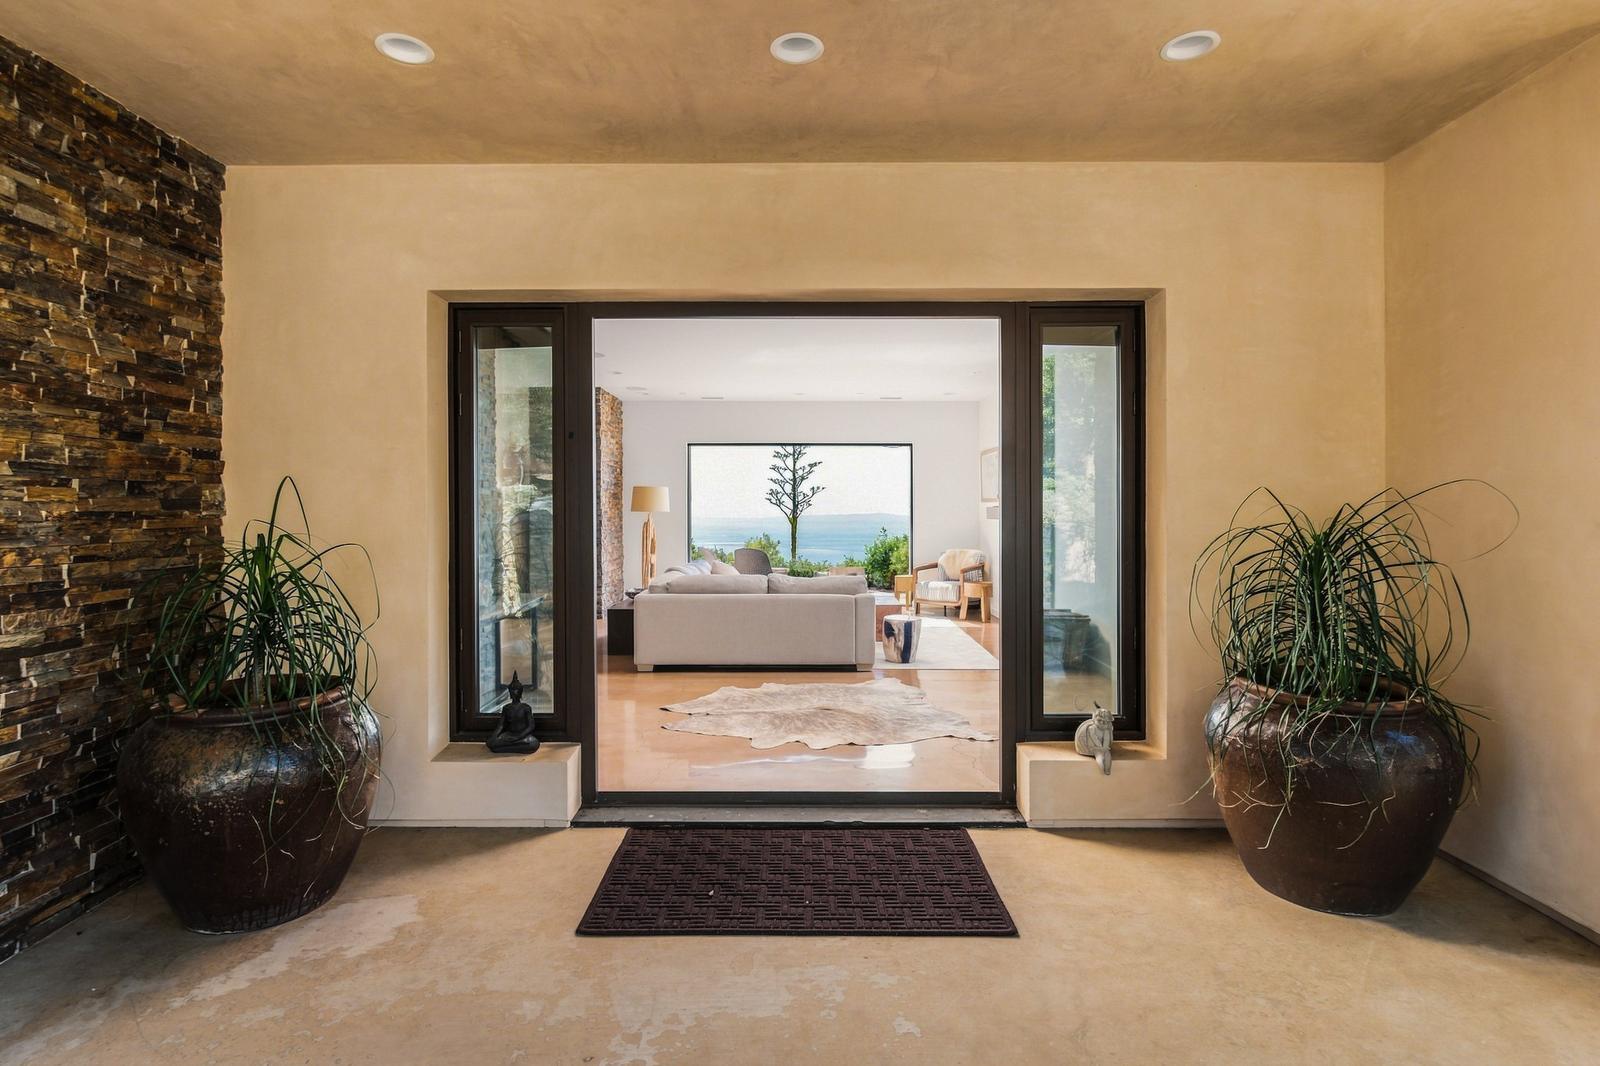
Front porch, glass doors into the main residence
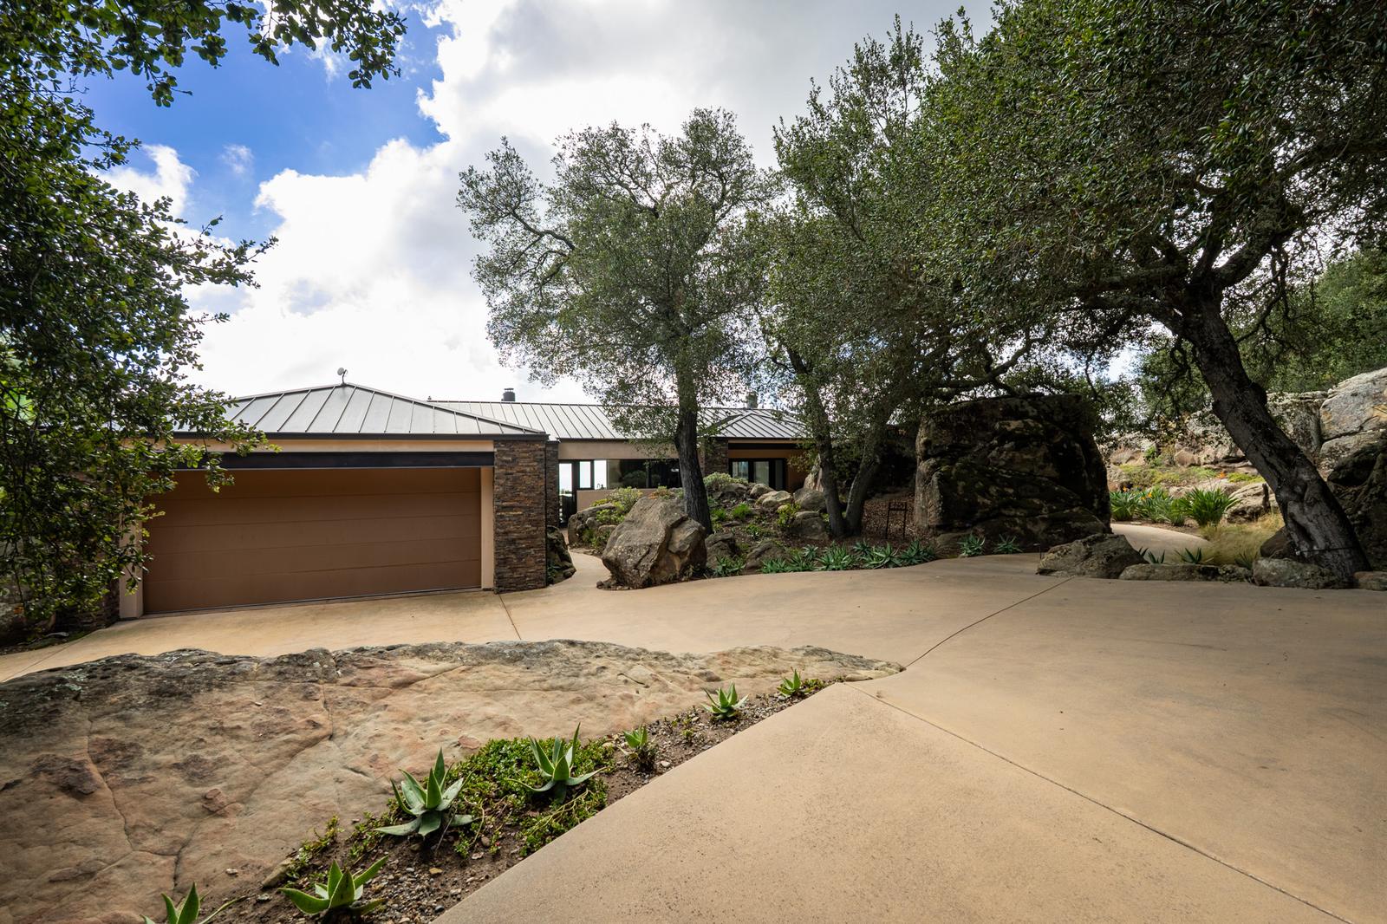
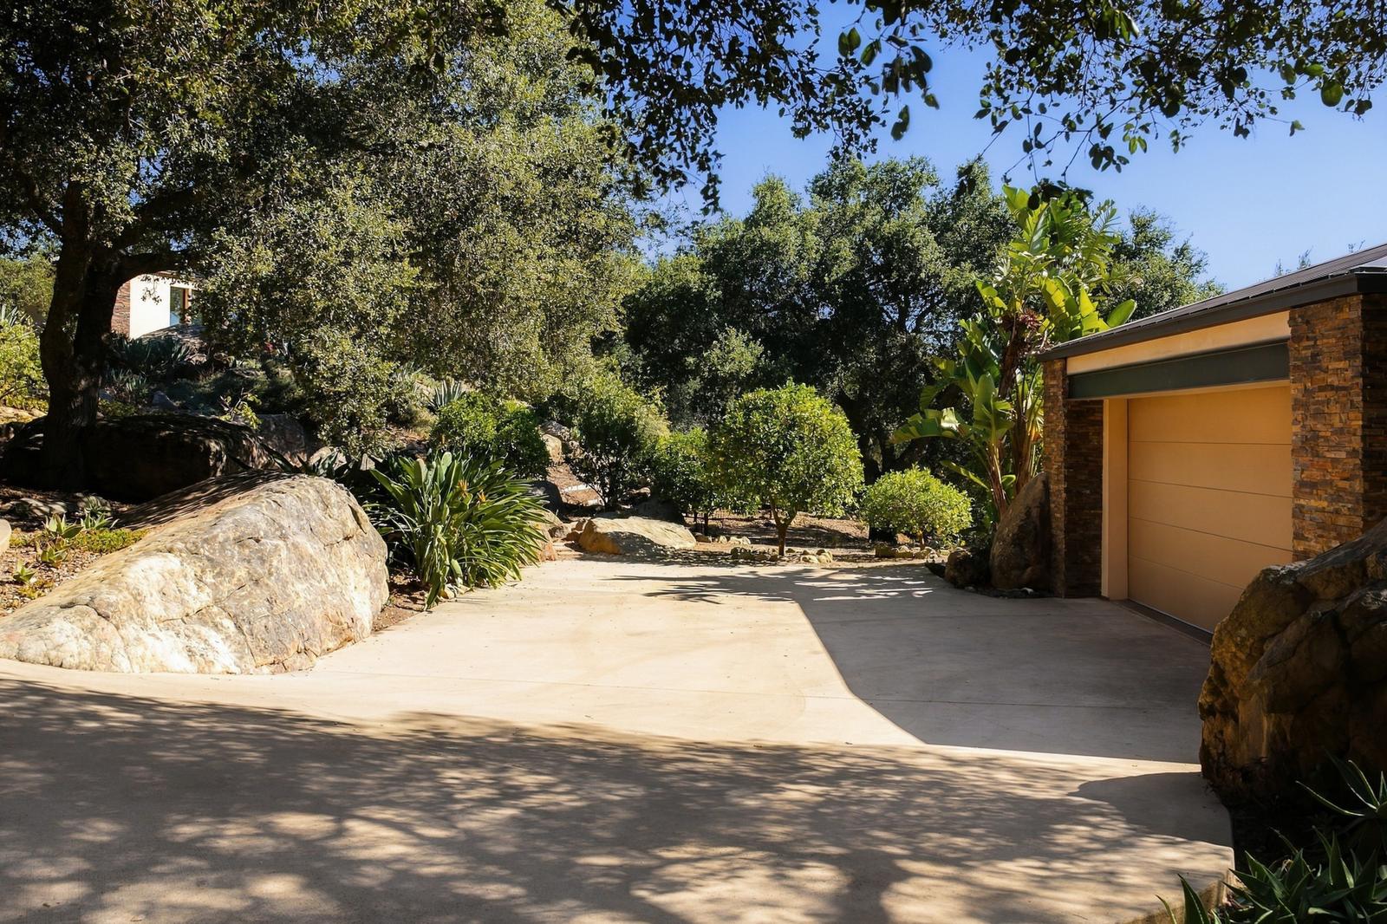
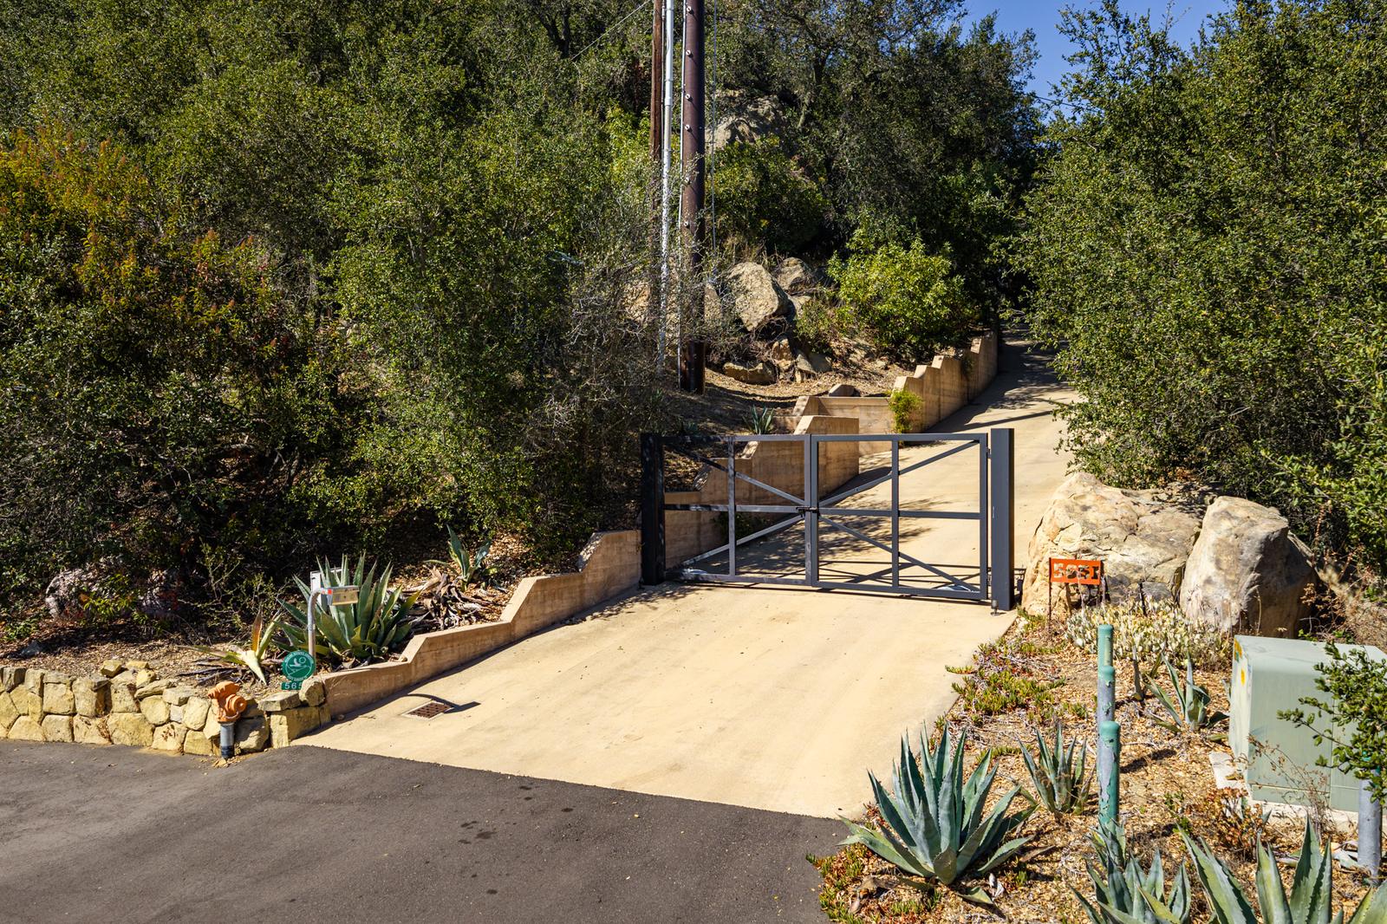
Front porch, glass doors into the main residenceFront doors, the ocean framed through the living roomThe drive to the main residence, the ocean beyondThe drive past sandstone outcrops under the oaks

Gardens and boulders

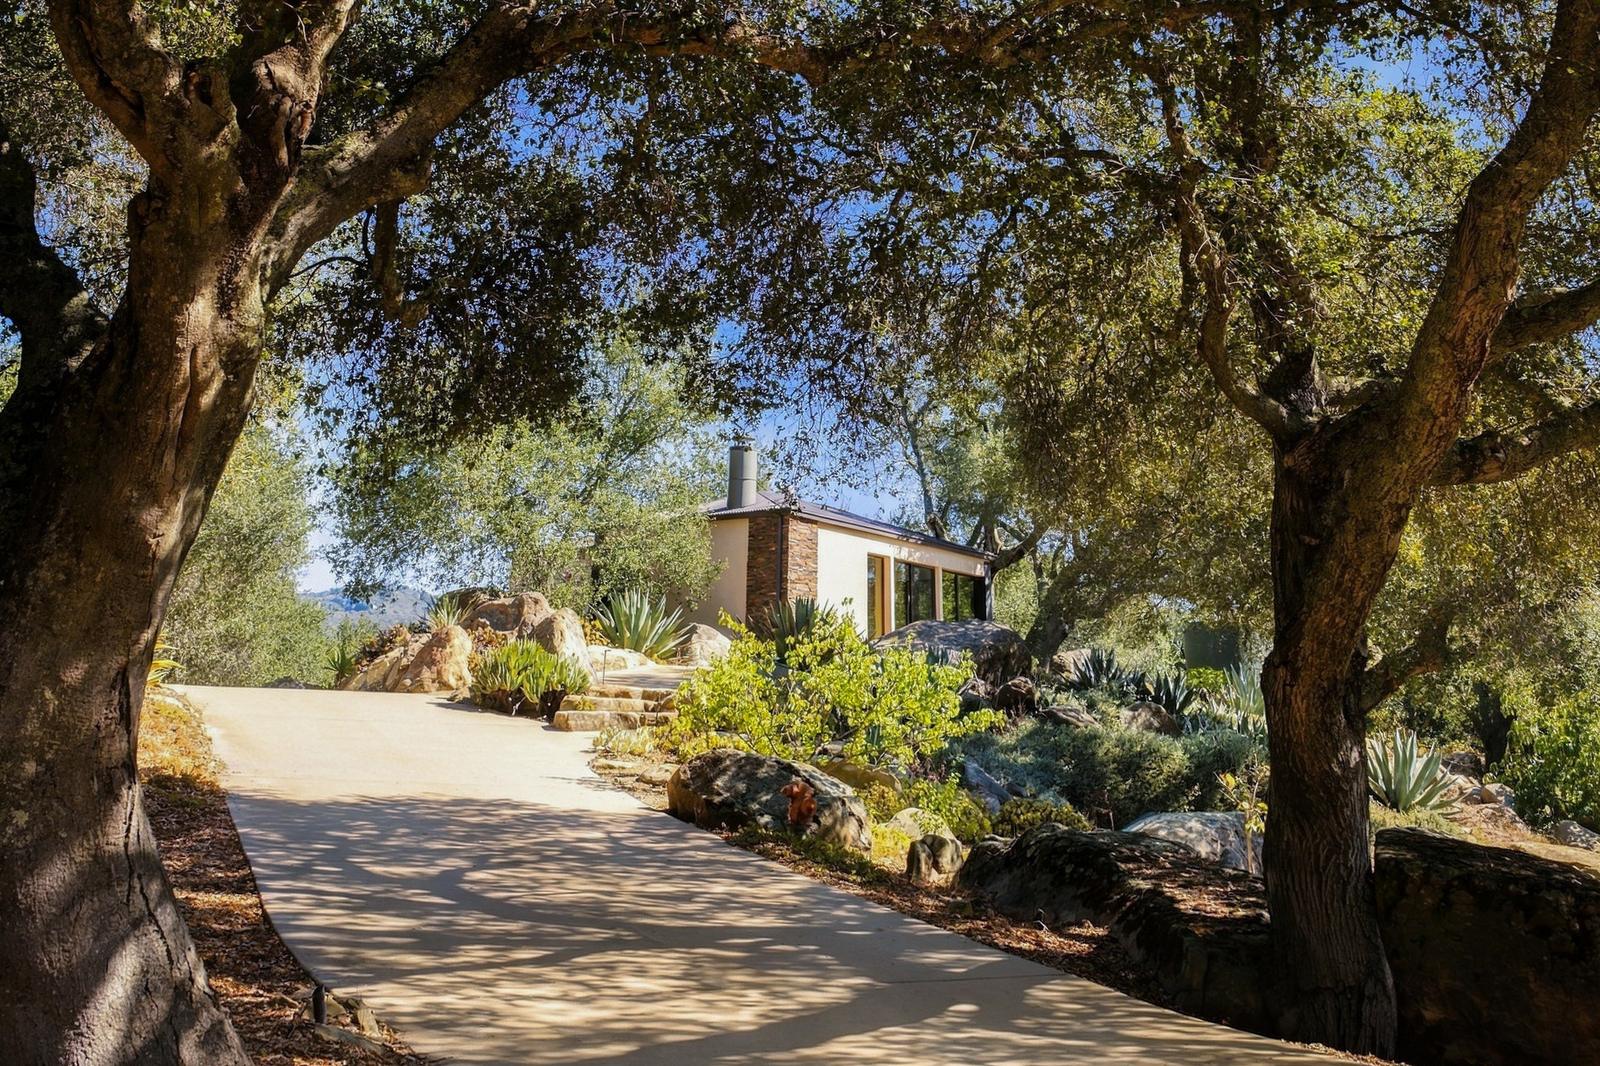
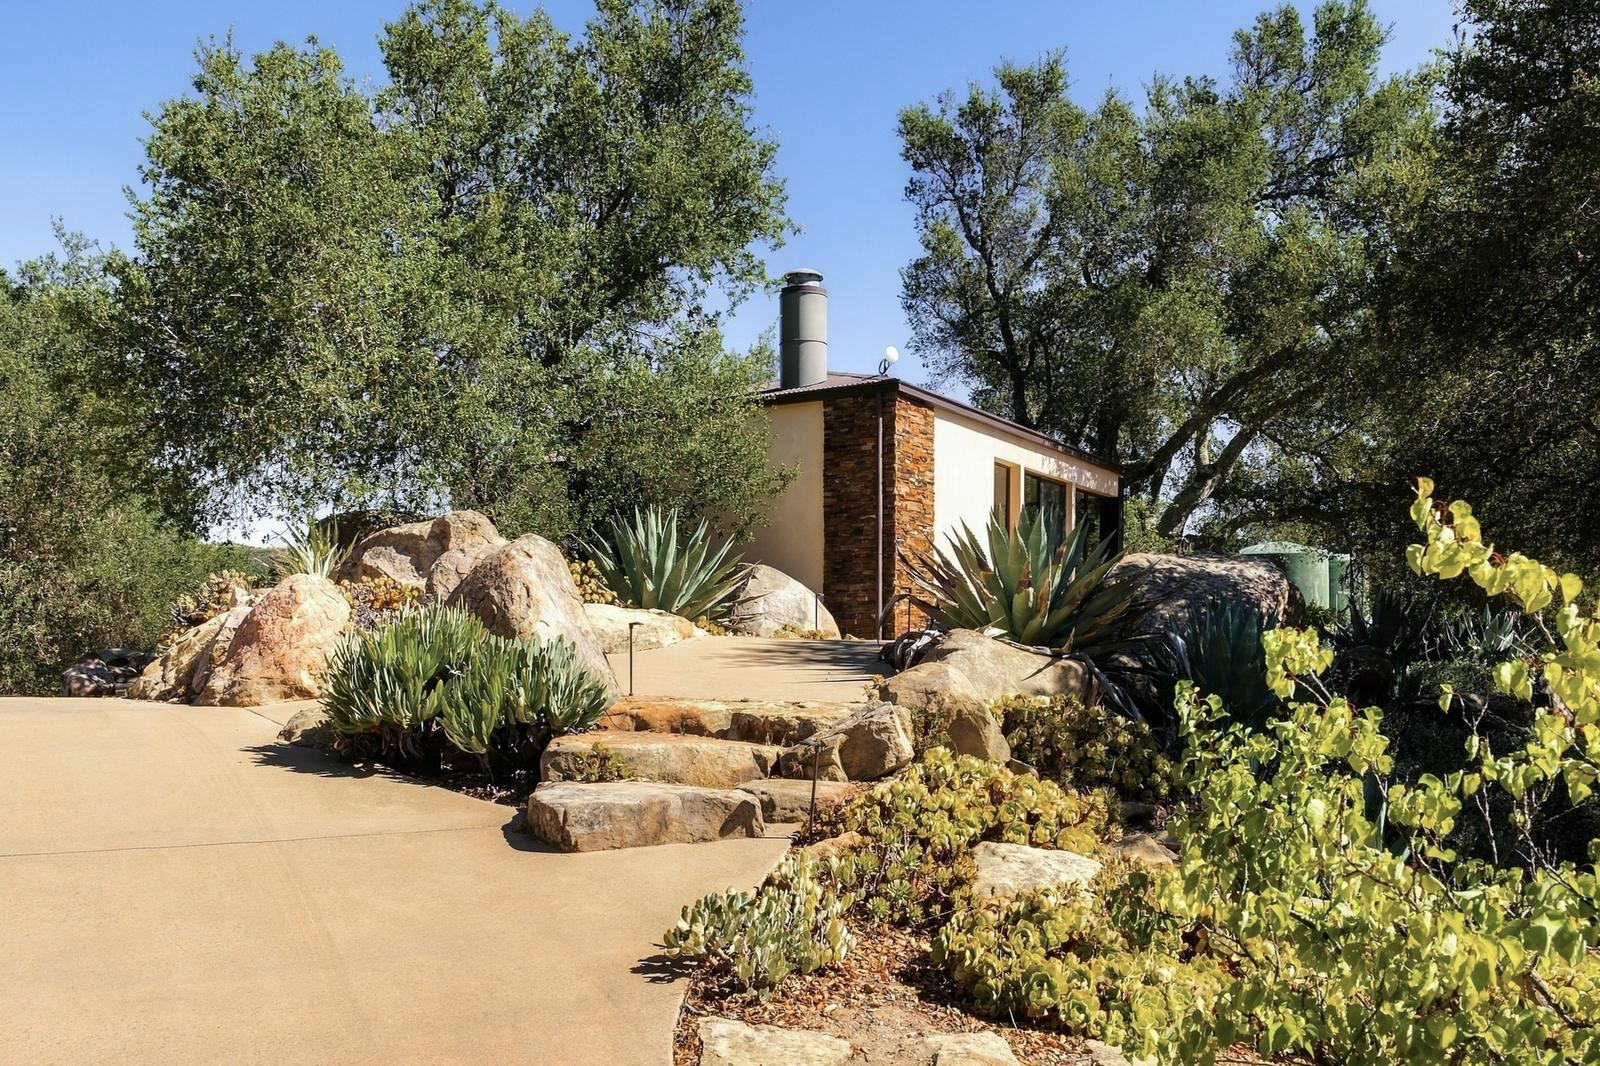
Stone steps up through the garden to the second residence
Stone steps up through the garden to the second residenceGarden path between boulders by the main residenceStacked boulders in the oak groveLeaf trail past giant boulders under the oaks

Pool and terraces

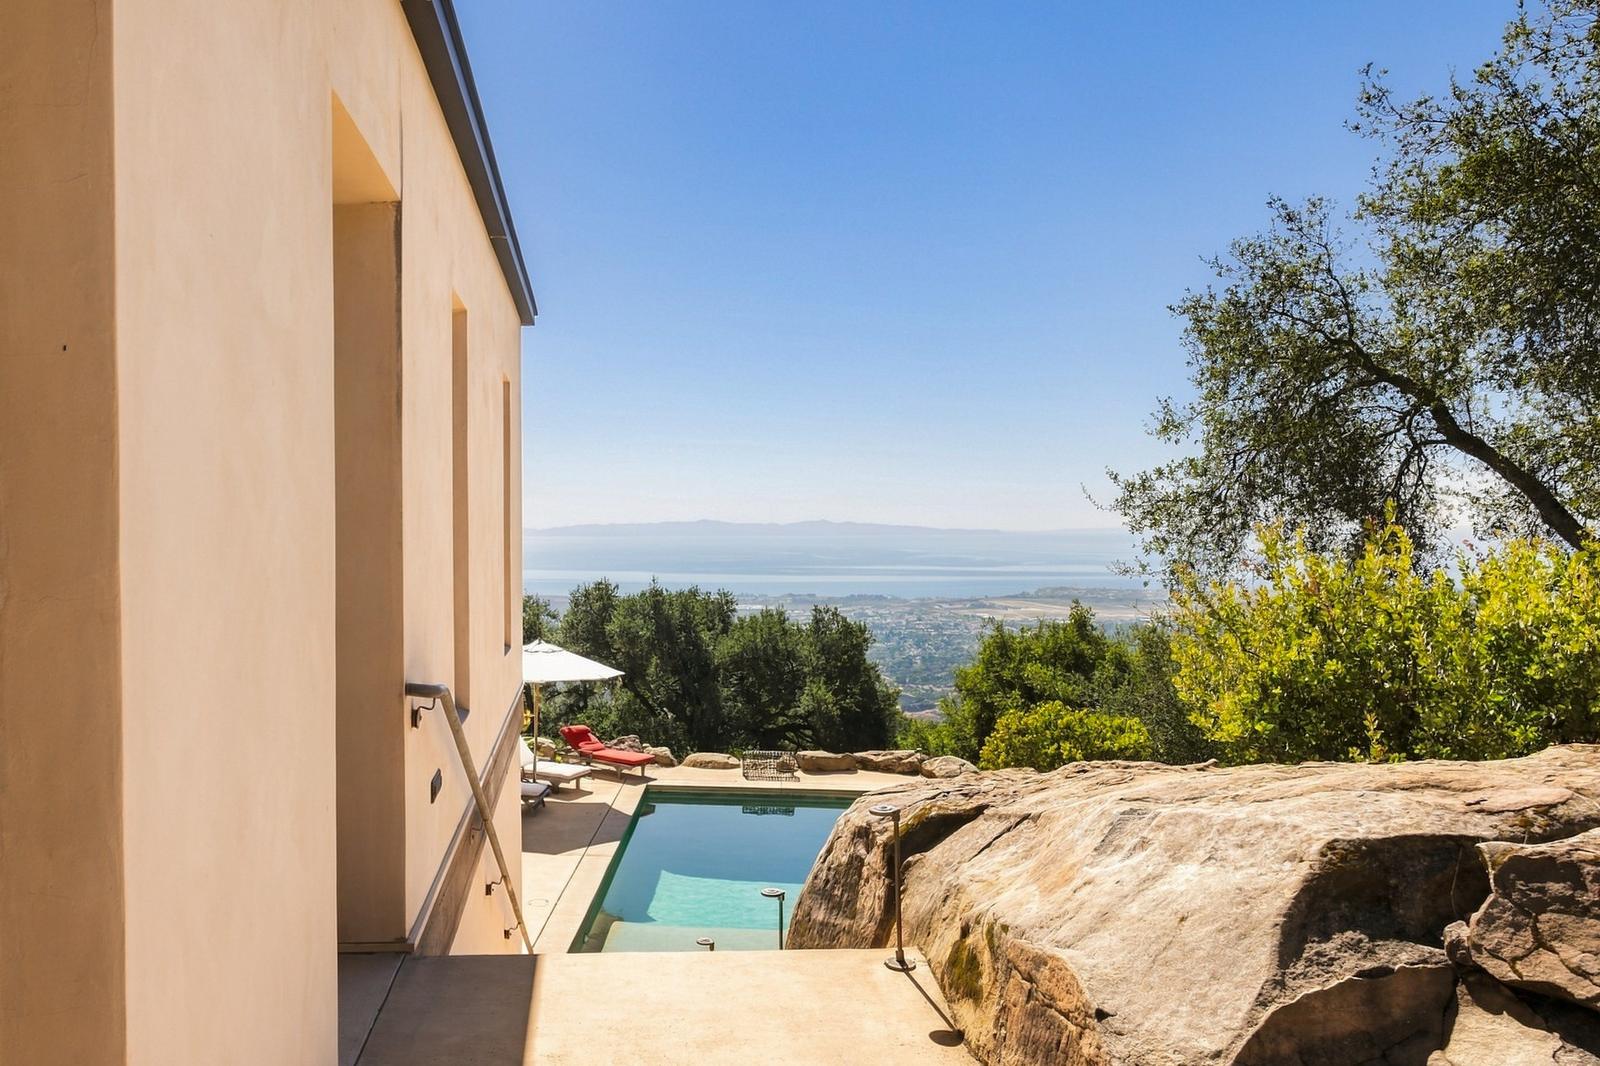
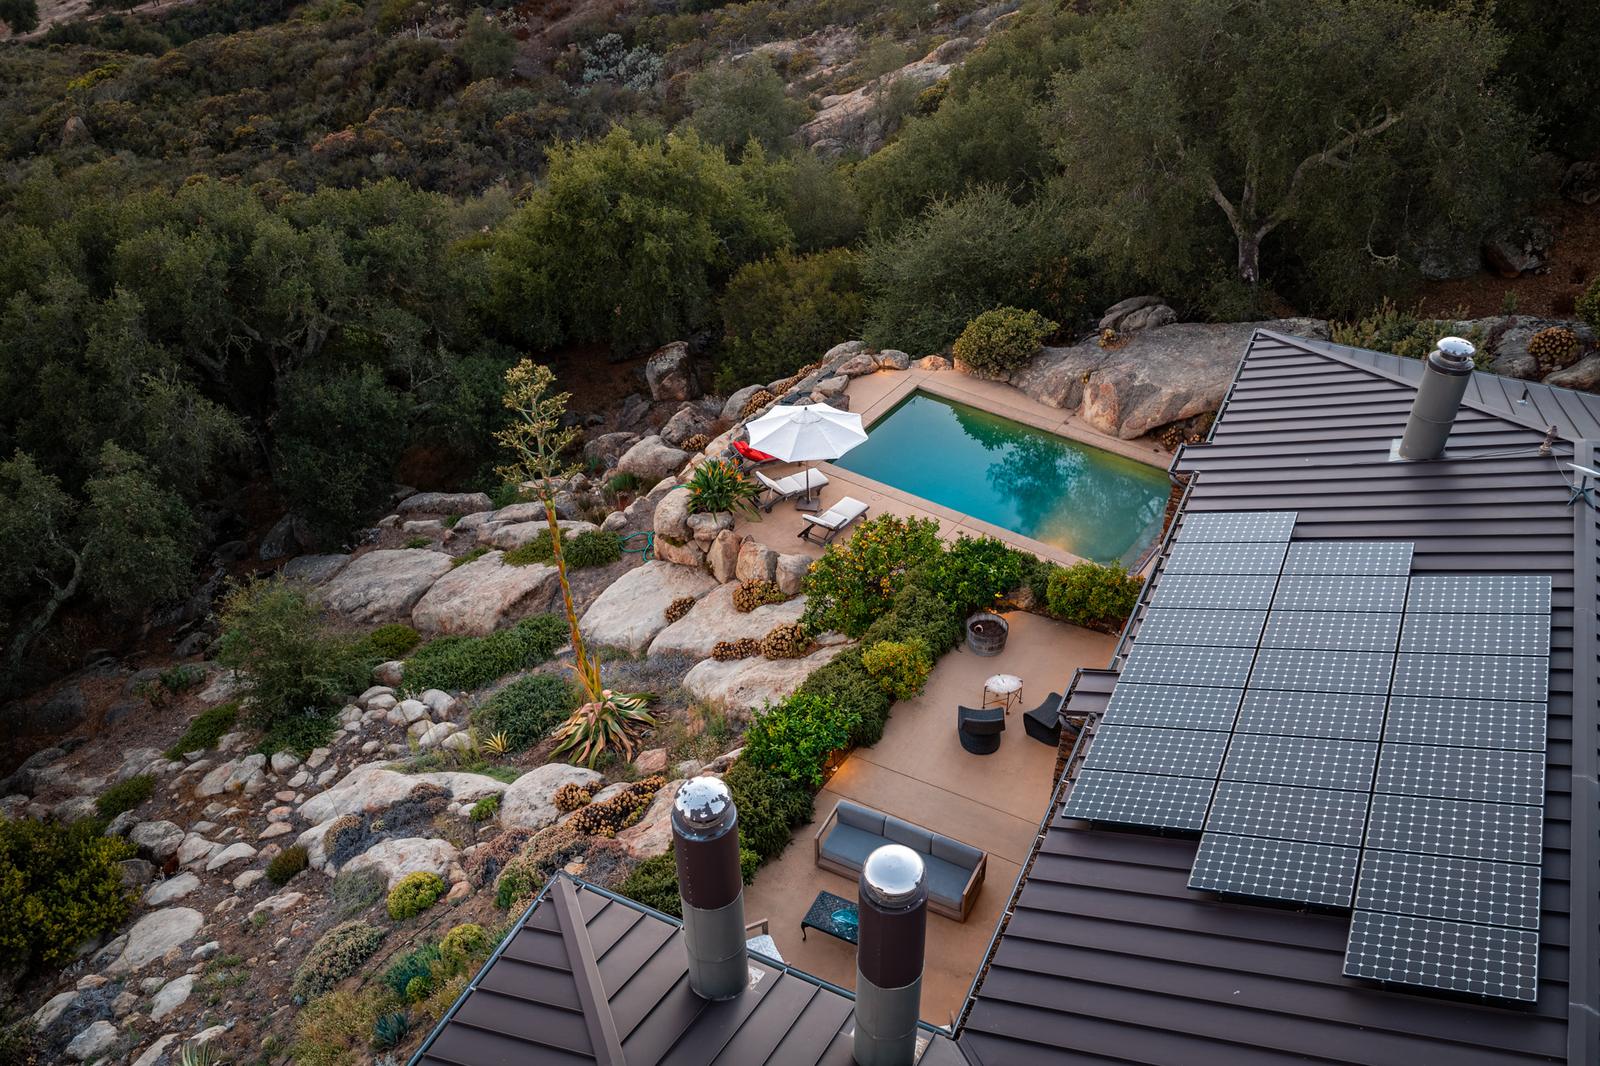
Pool from the side, the Channel Islands beyond
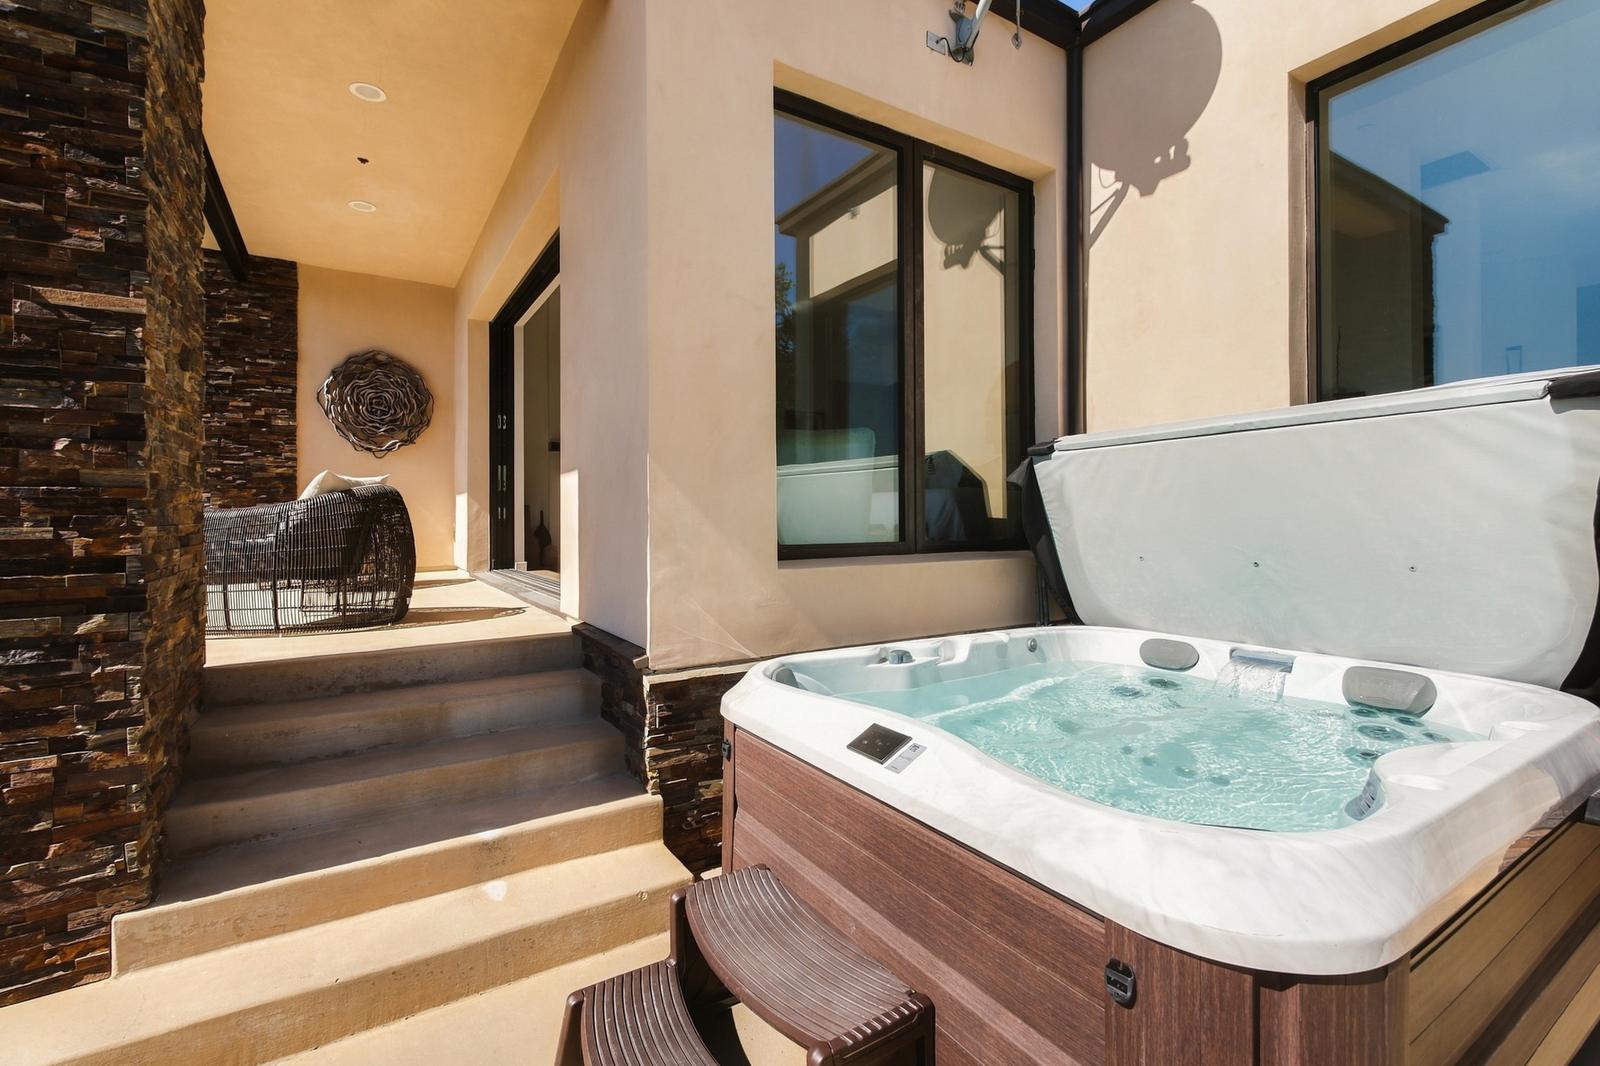
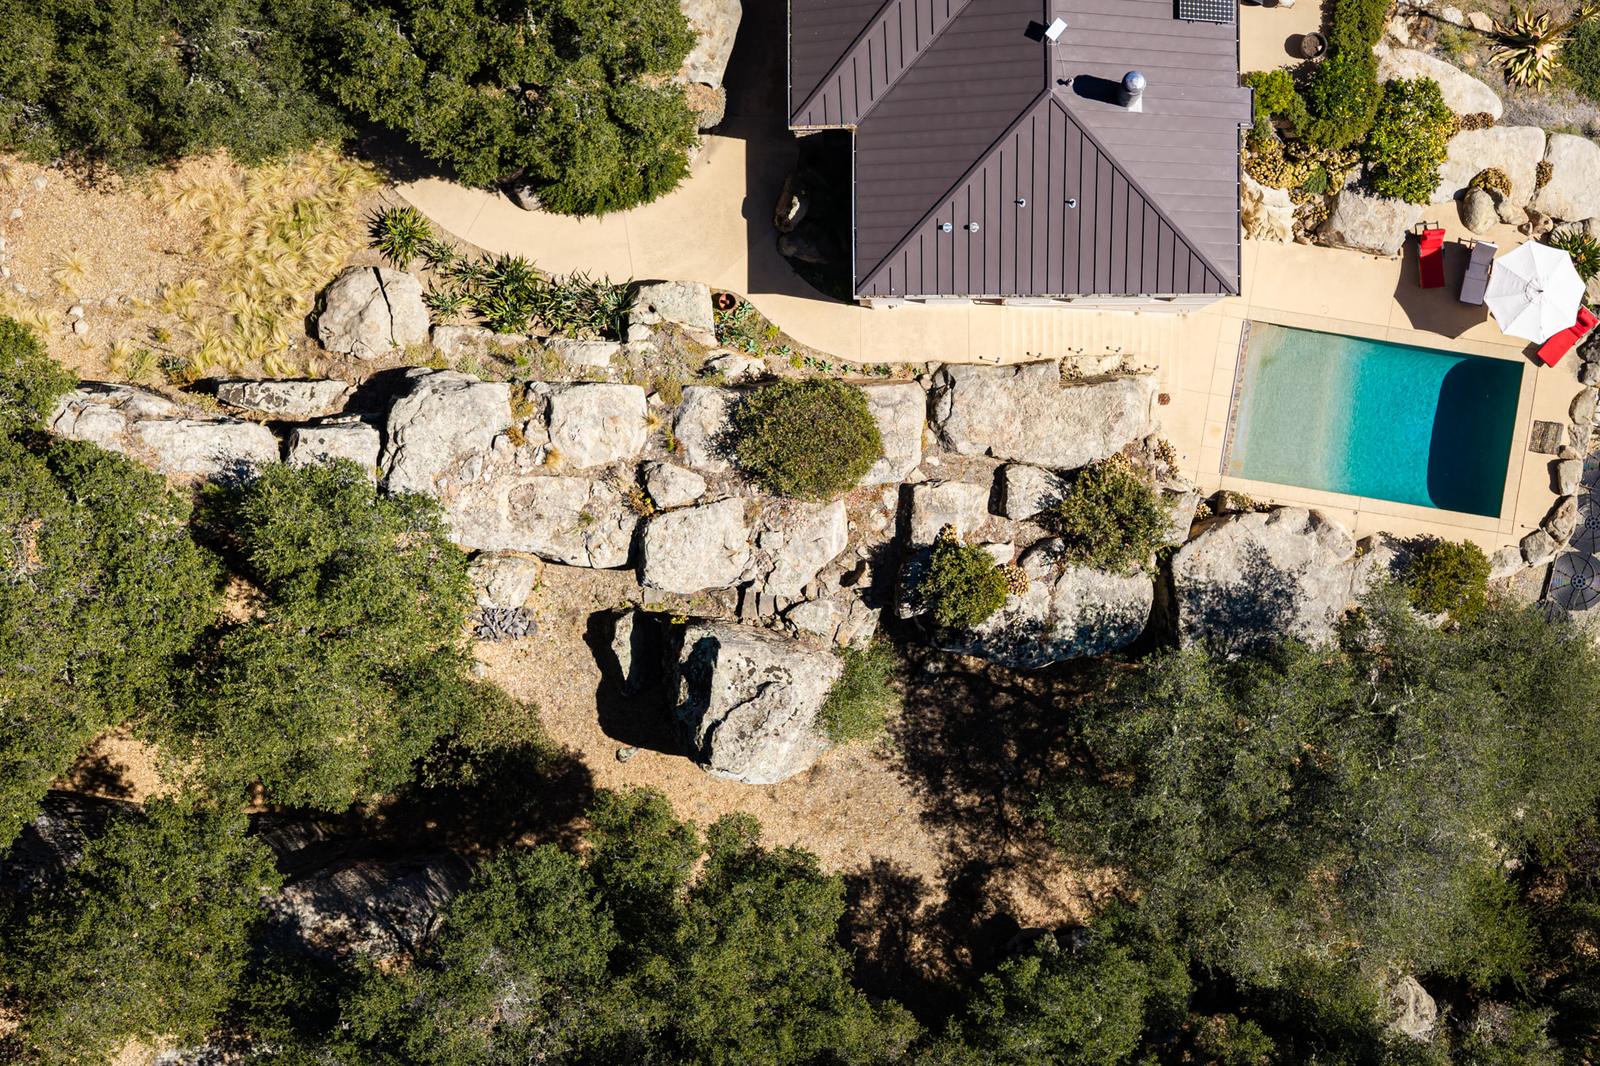
Pool from the side, the Channel Islands beyondPool and main residence, stairs up through the bouldersOutdoor fireplace on the terrace, Channel Islands beyondThe terrace through the open glass wall of the dining area

From above

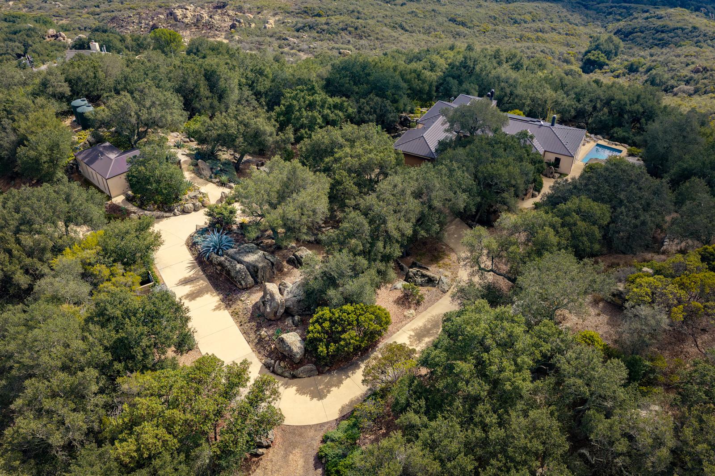
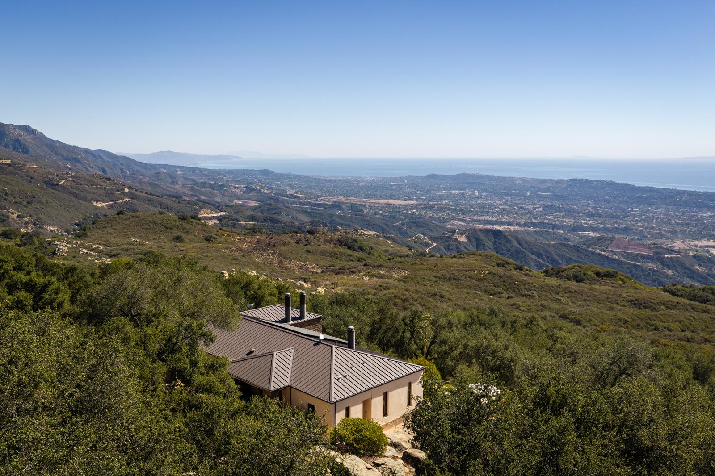
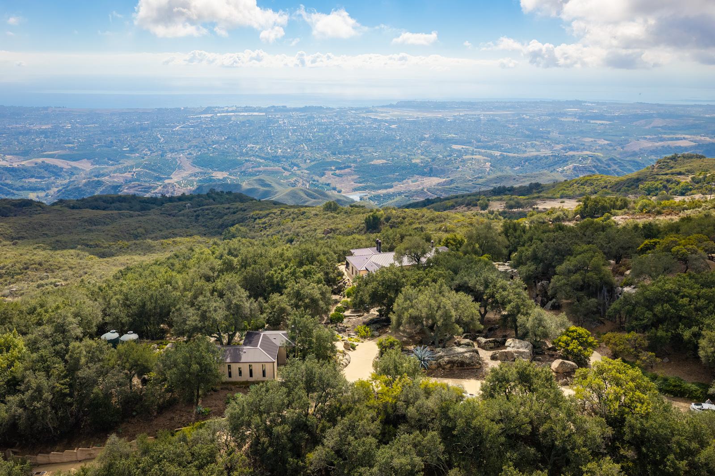
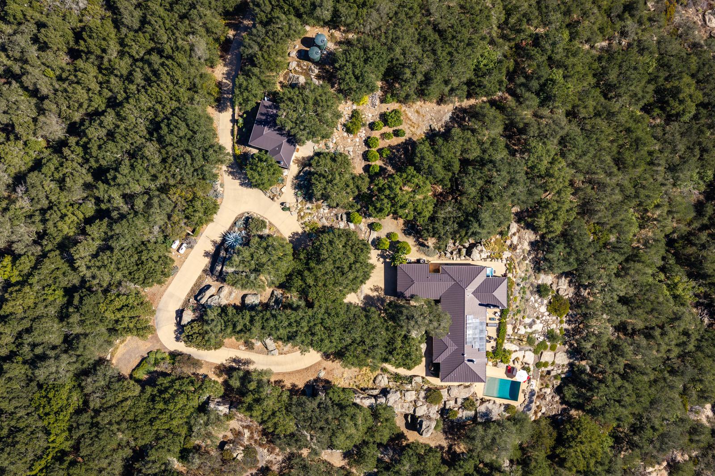
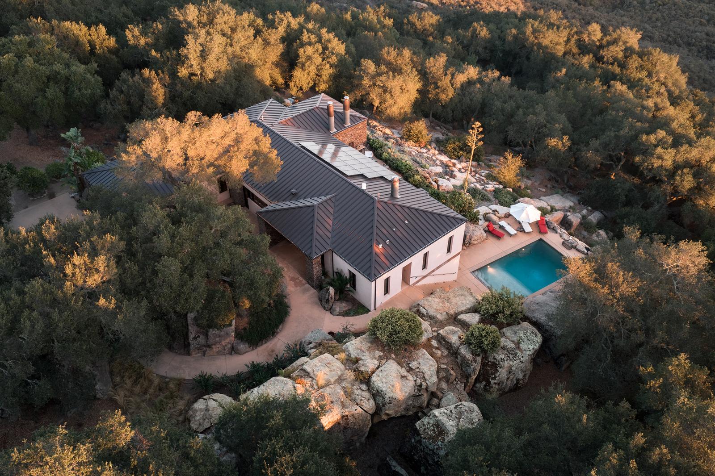
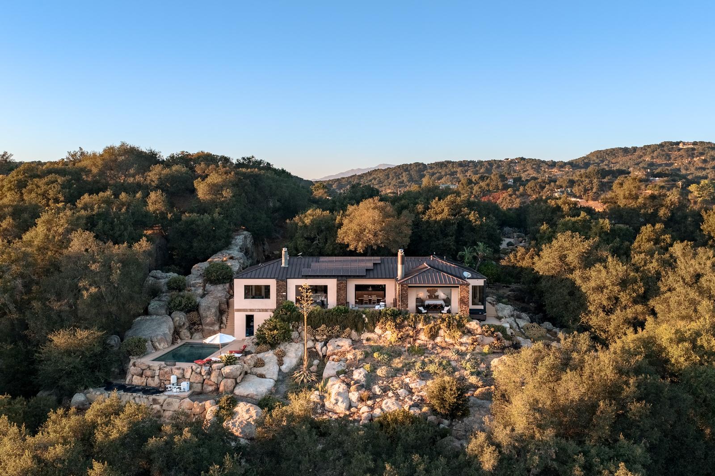
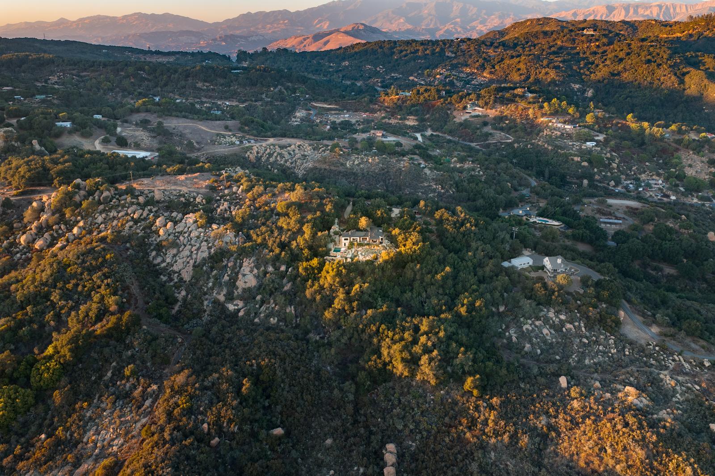
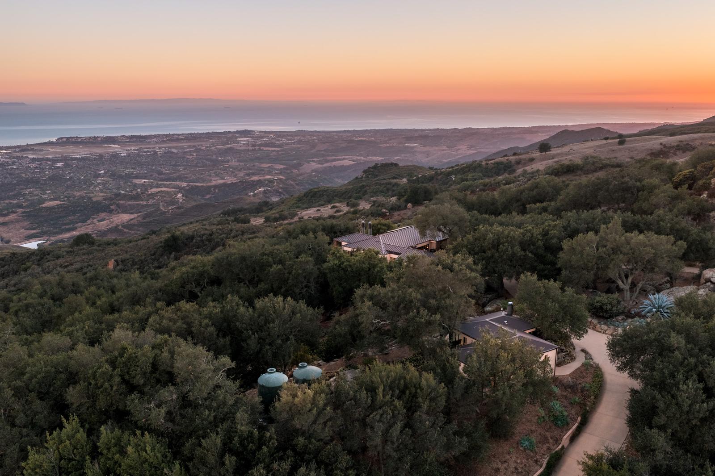
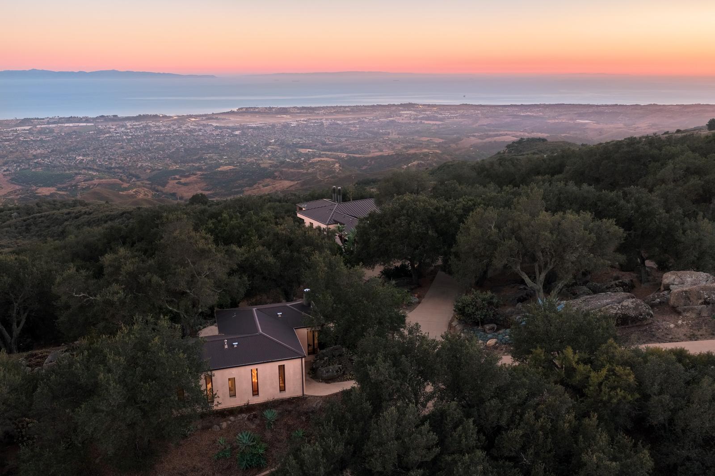
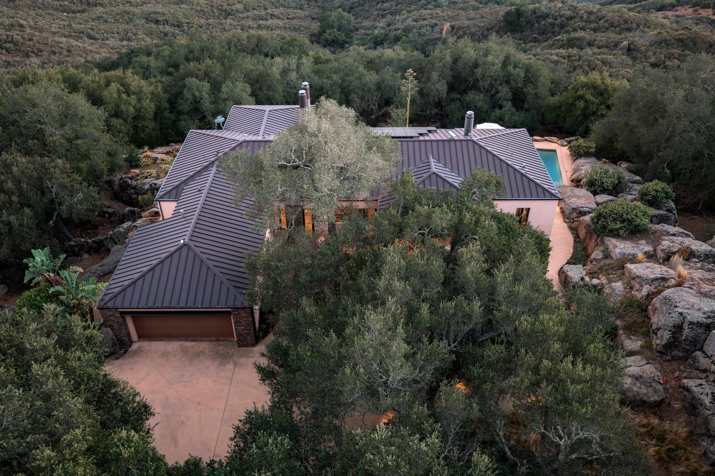
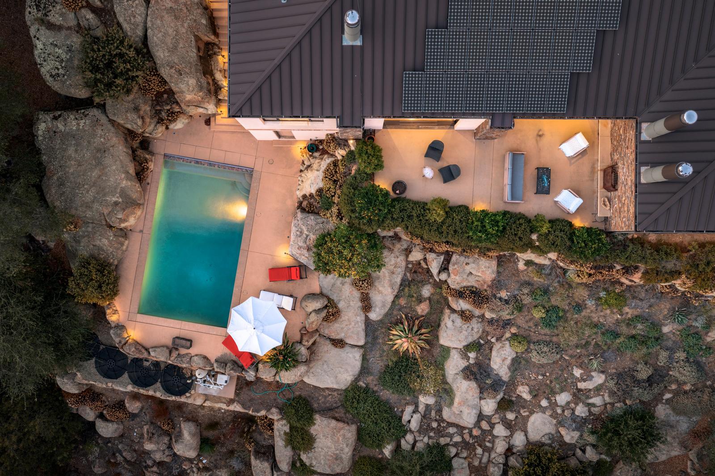
The ridge from the air, with the coast beyond.
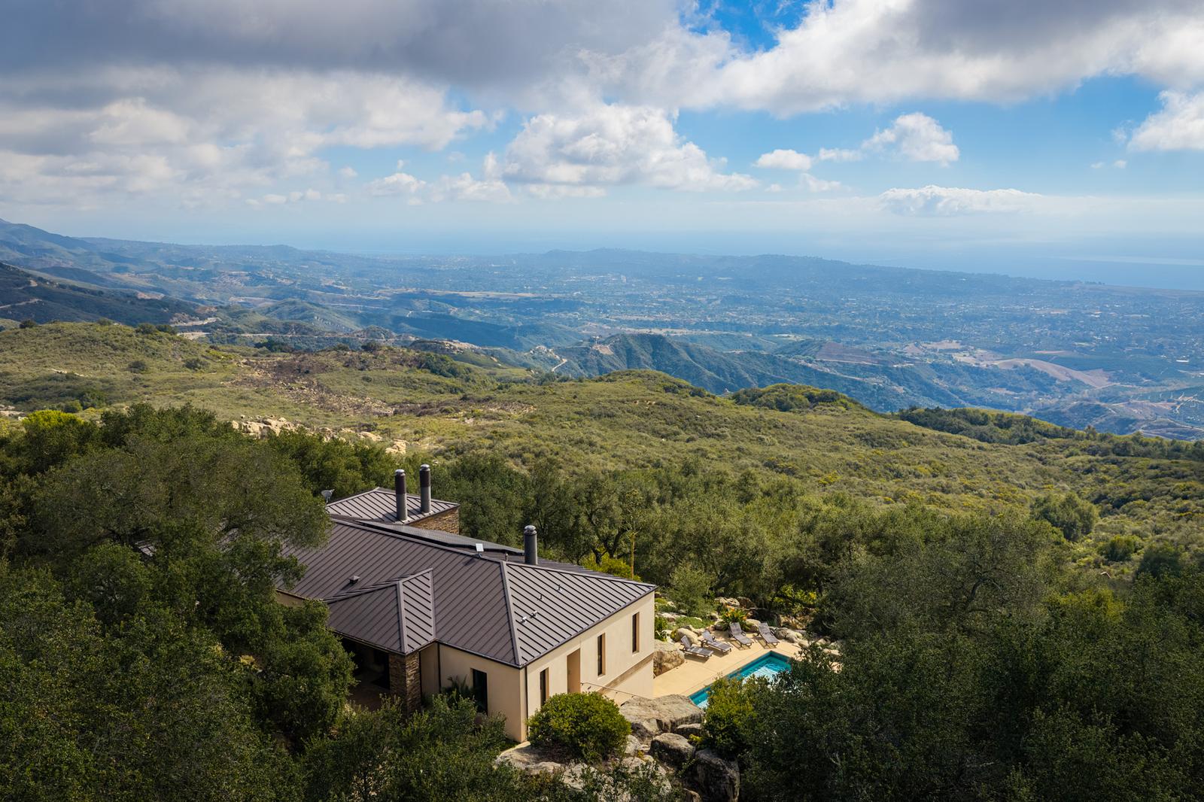
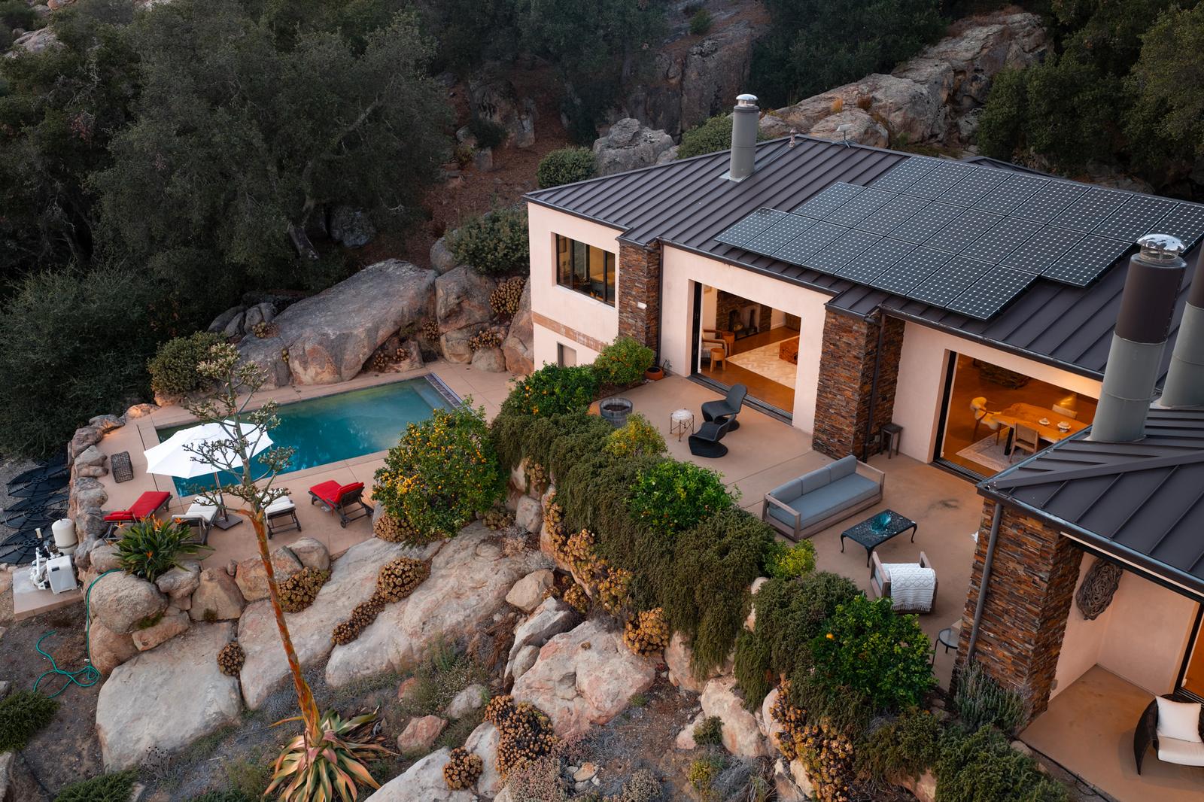
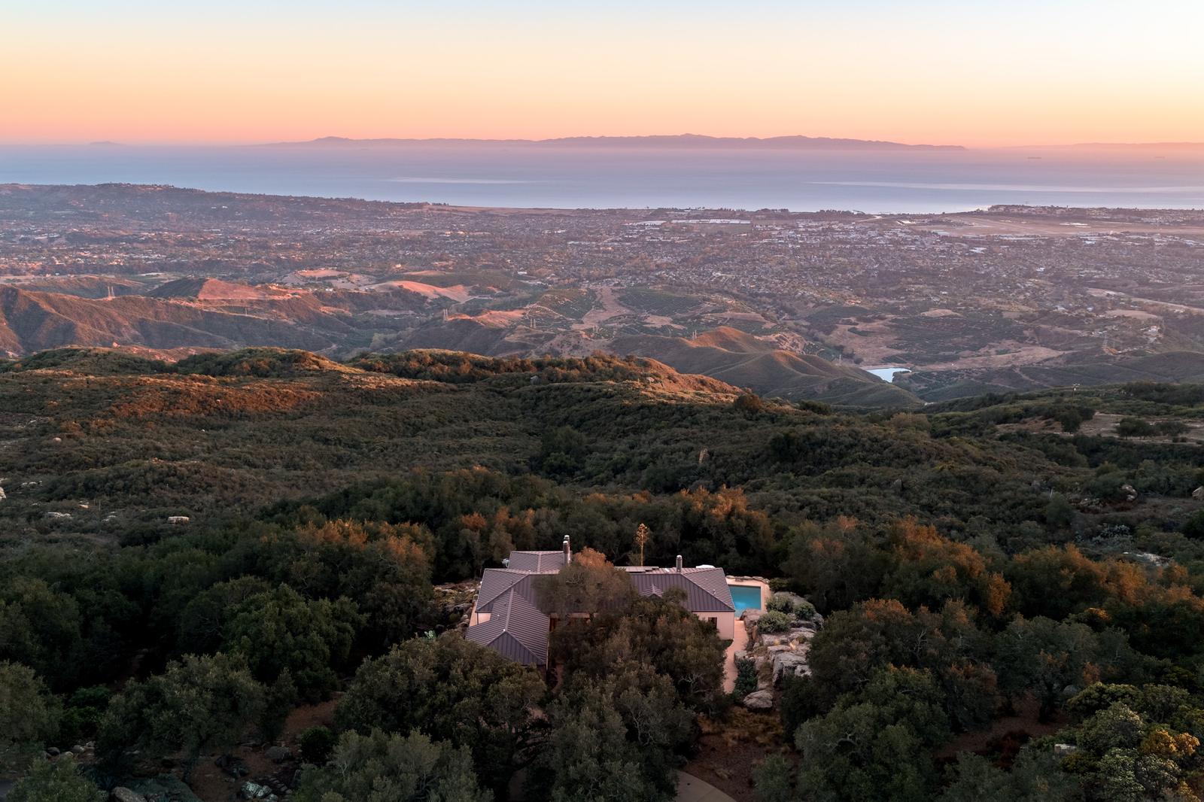
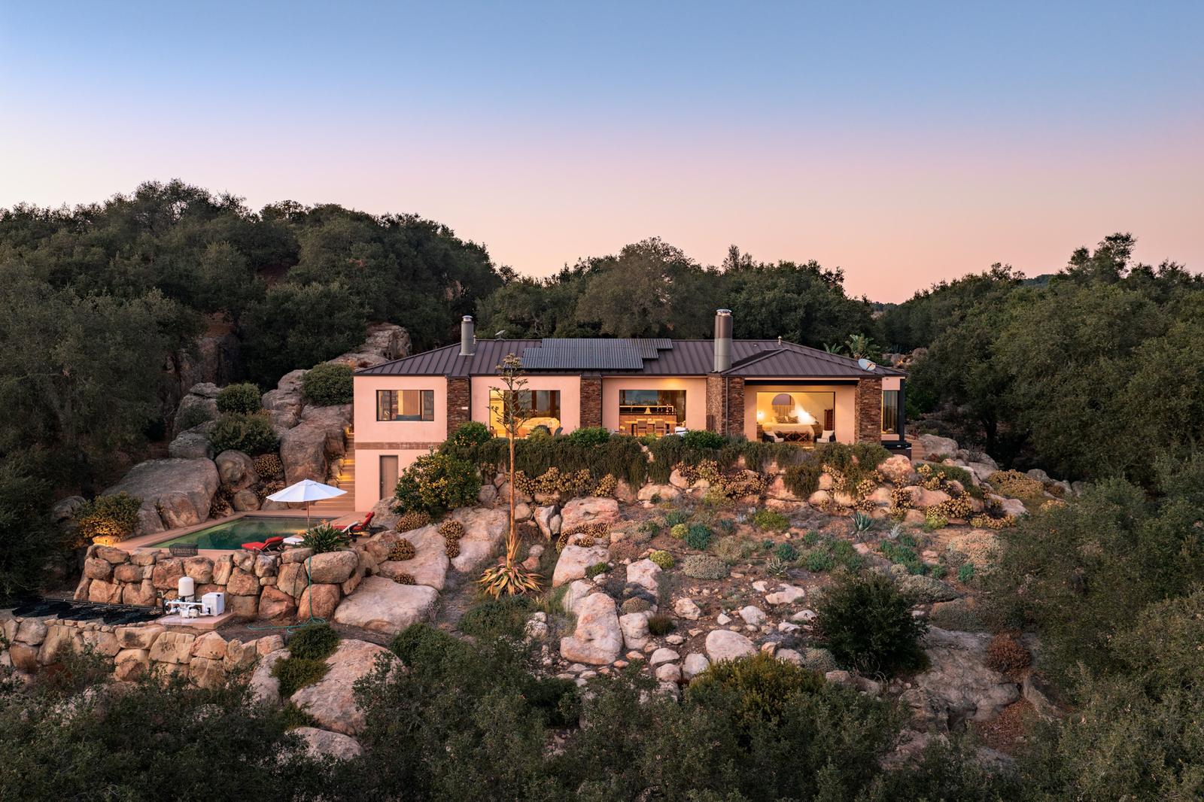
Main residence and pool high above the city and coast
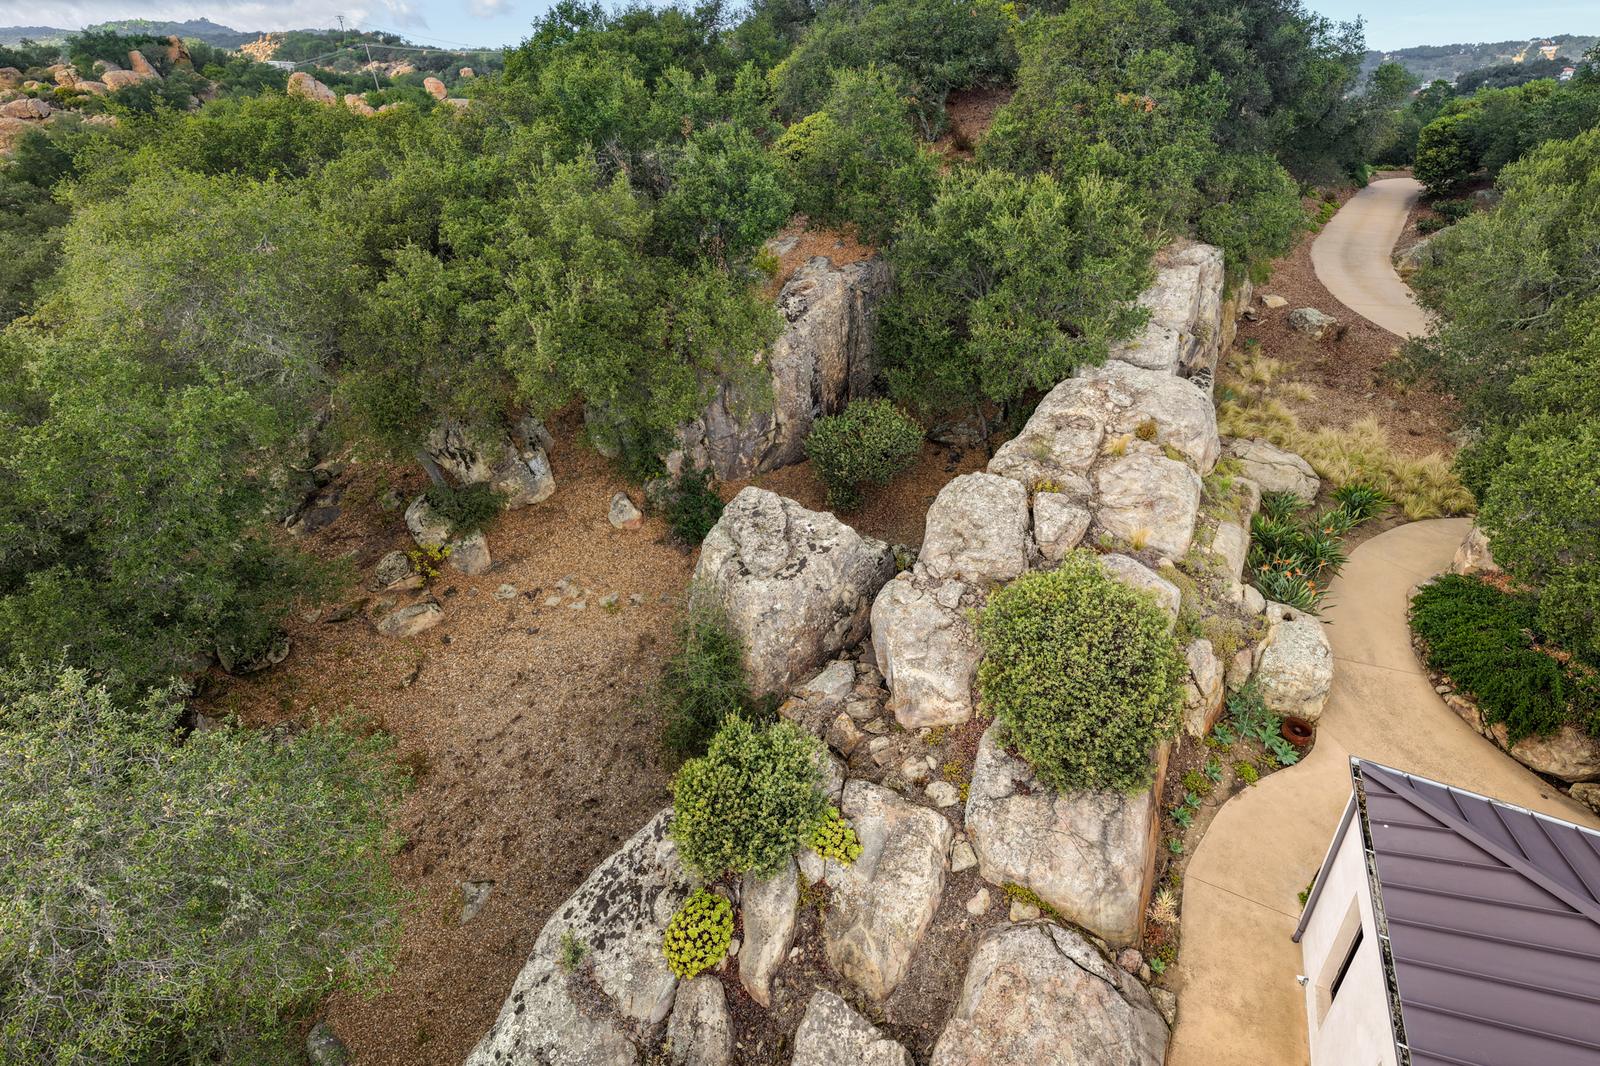
Main residence and pool high above the city and coastThe drive through oaks and boulders to the main residenceOver the main residence to Santa Barbara and the coastMain residence and pool from directly above

Evening

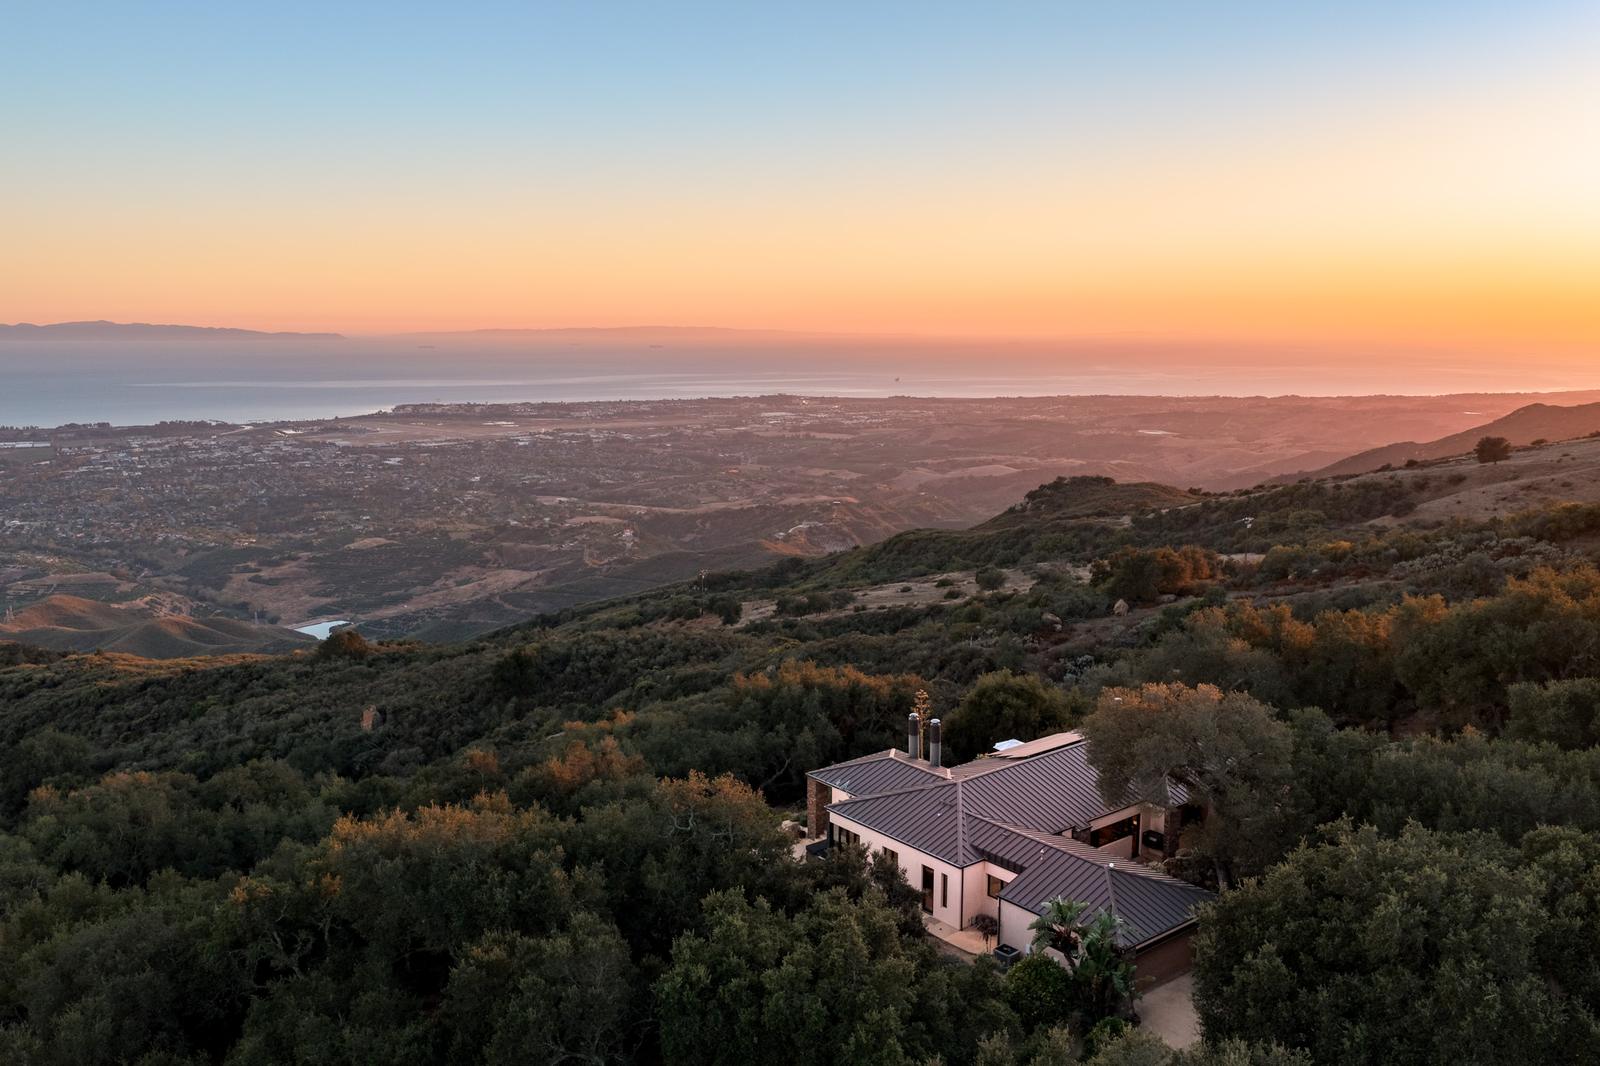
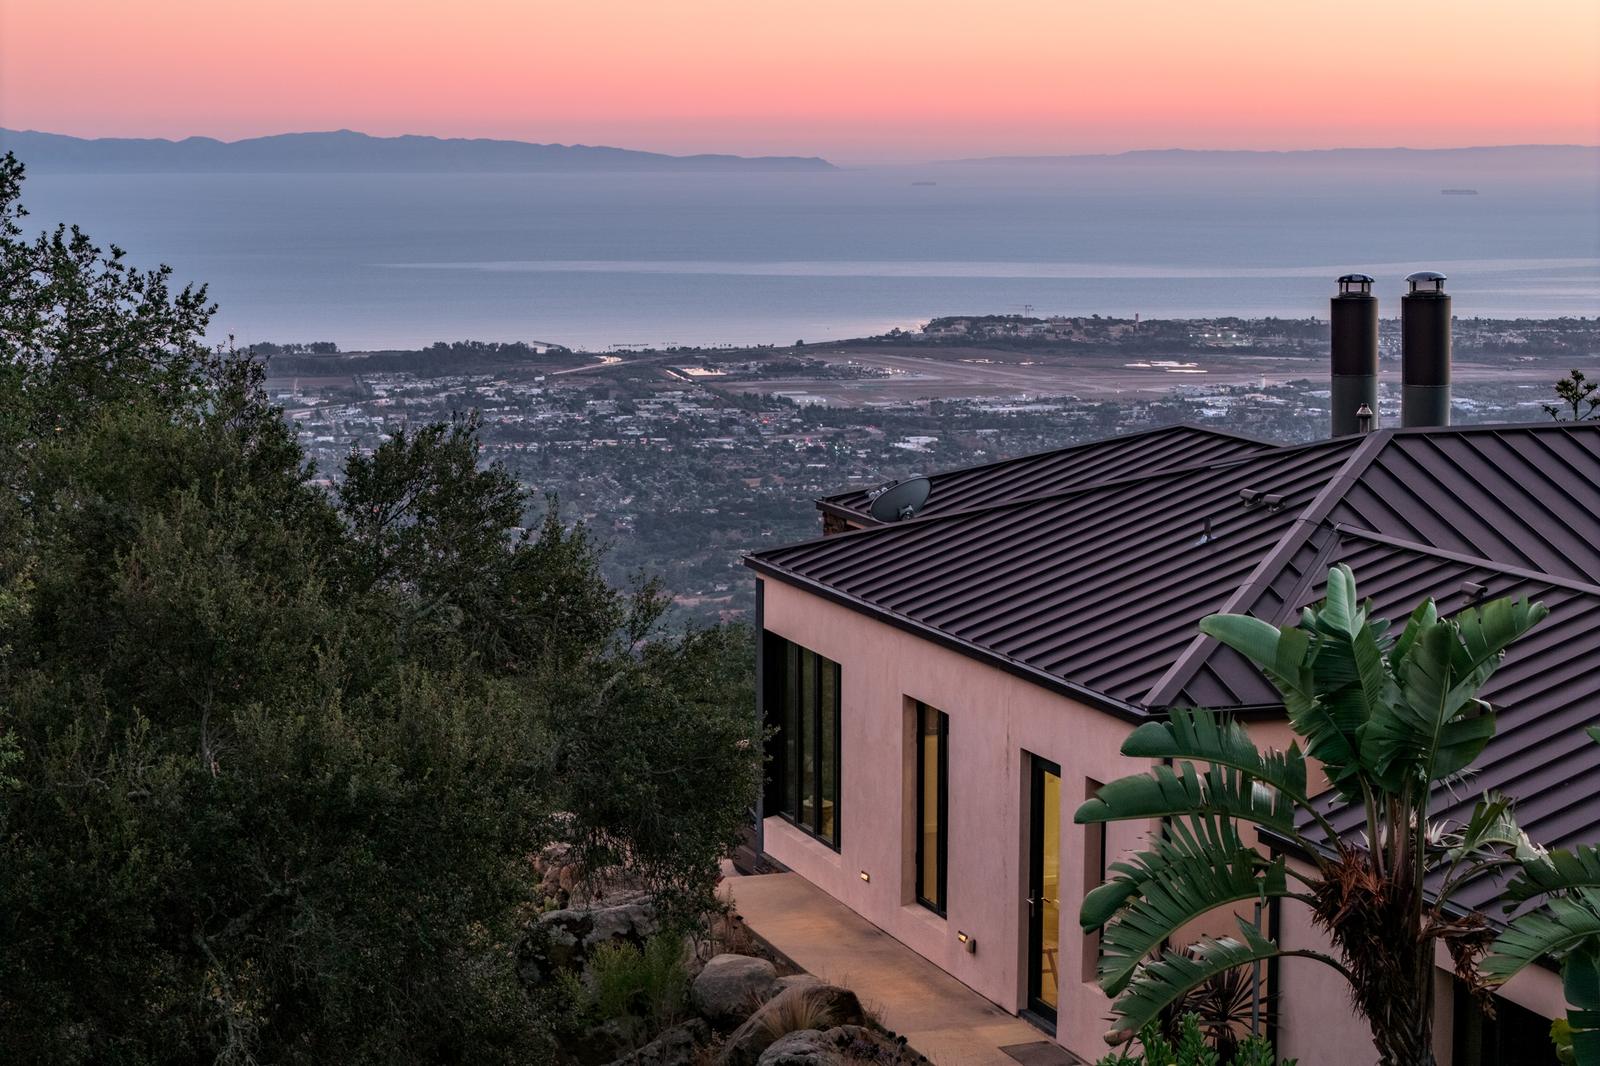
The house at dusk, and sunset from the terrace.
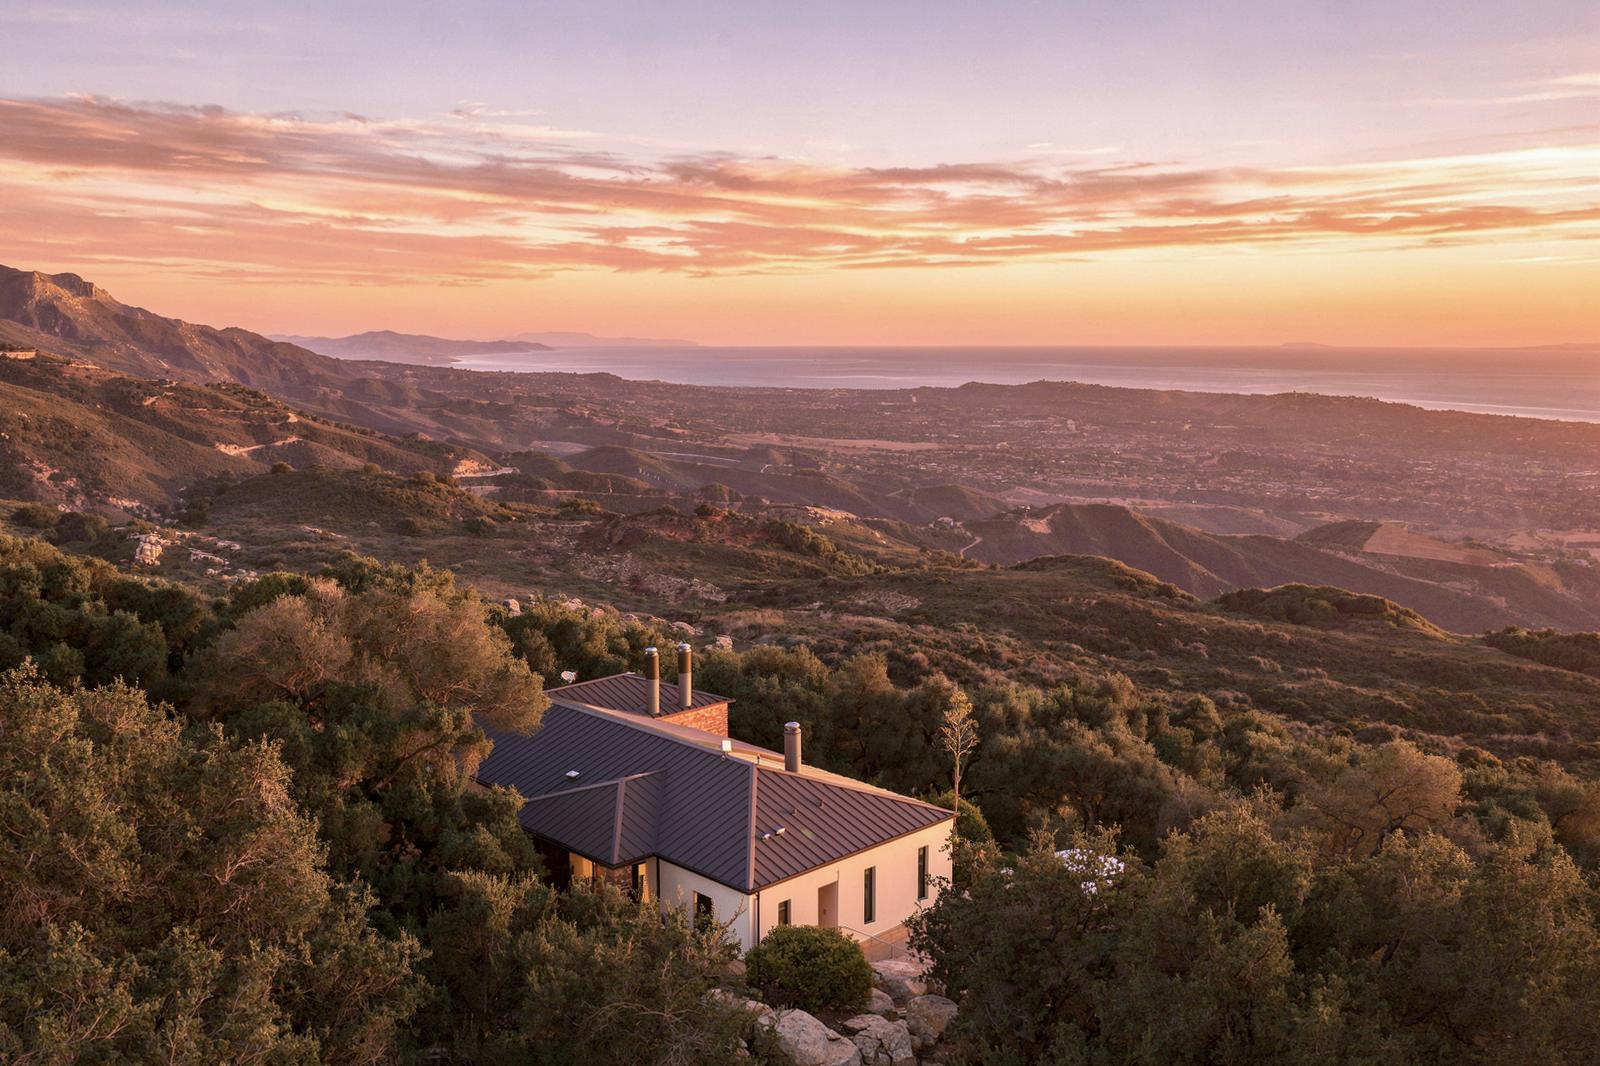
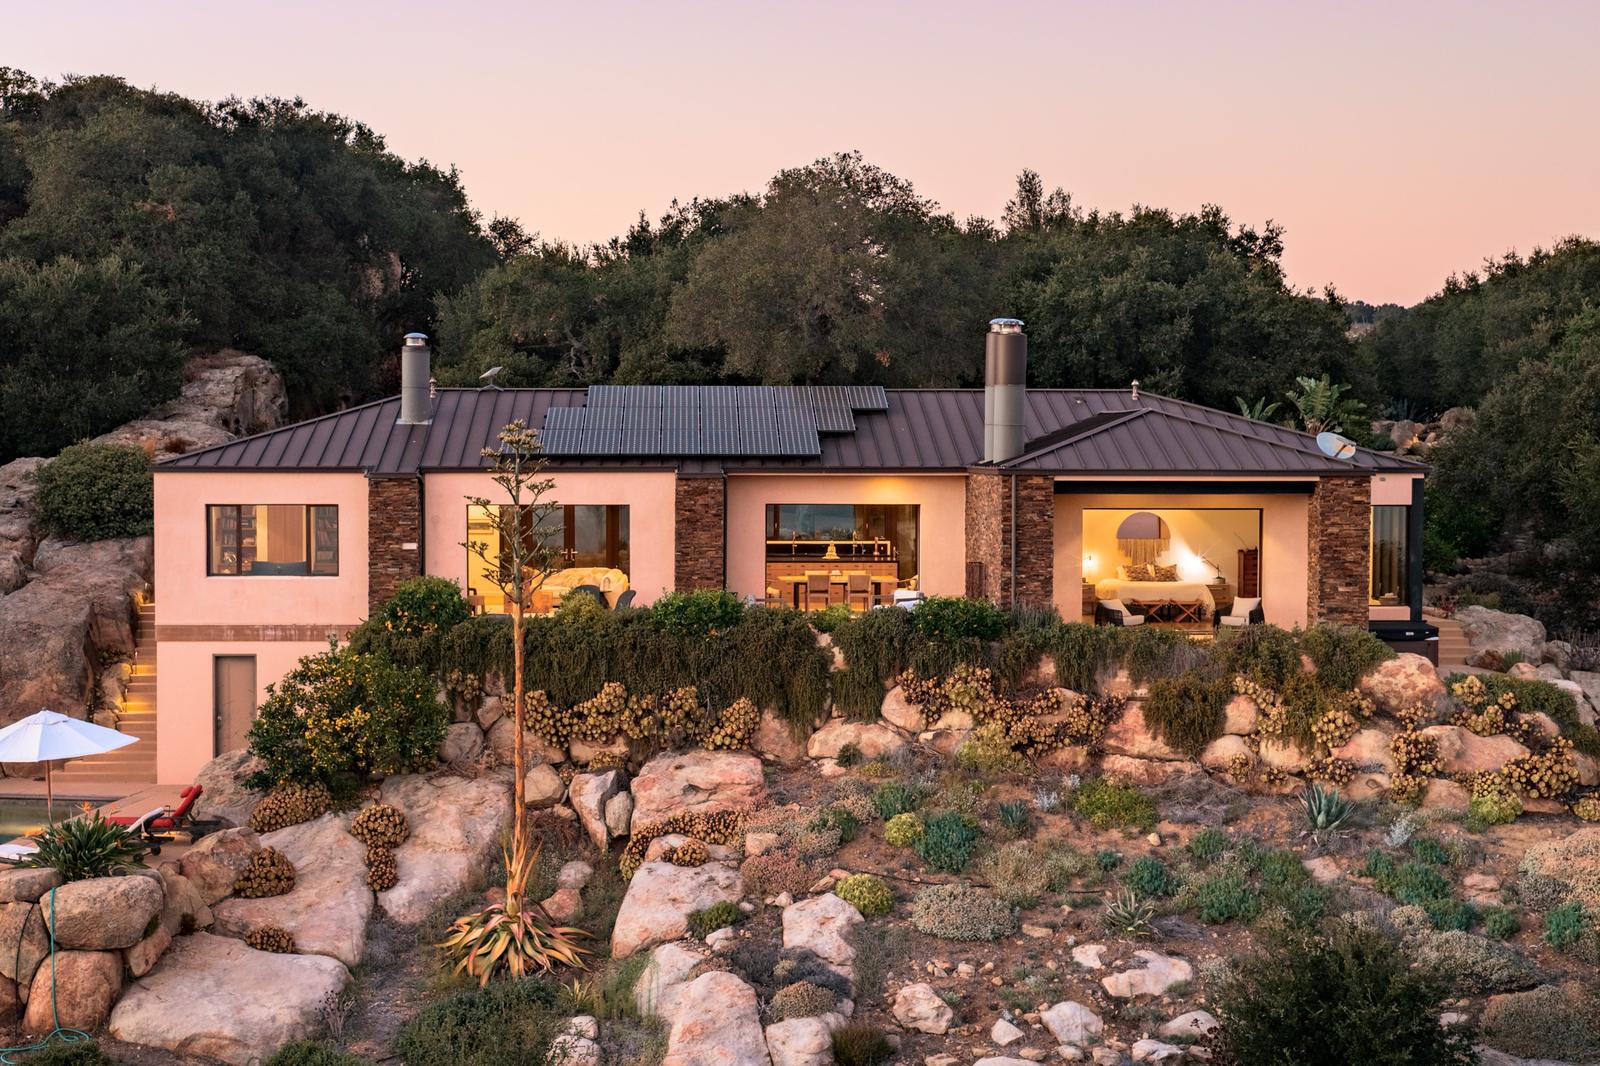
Main residence at sunset, the coast and islands beyond
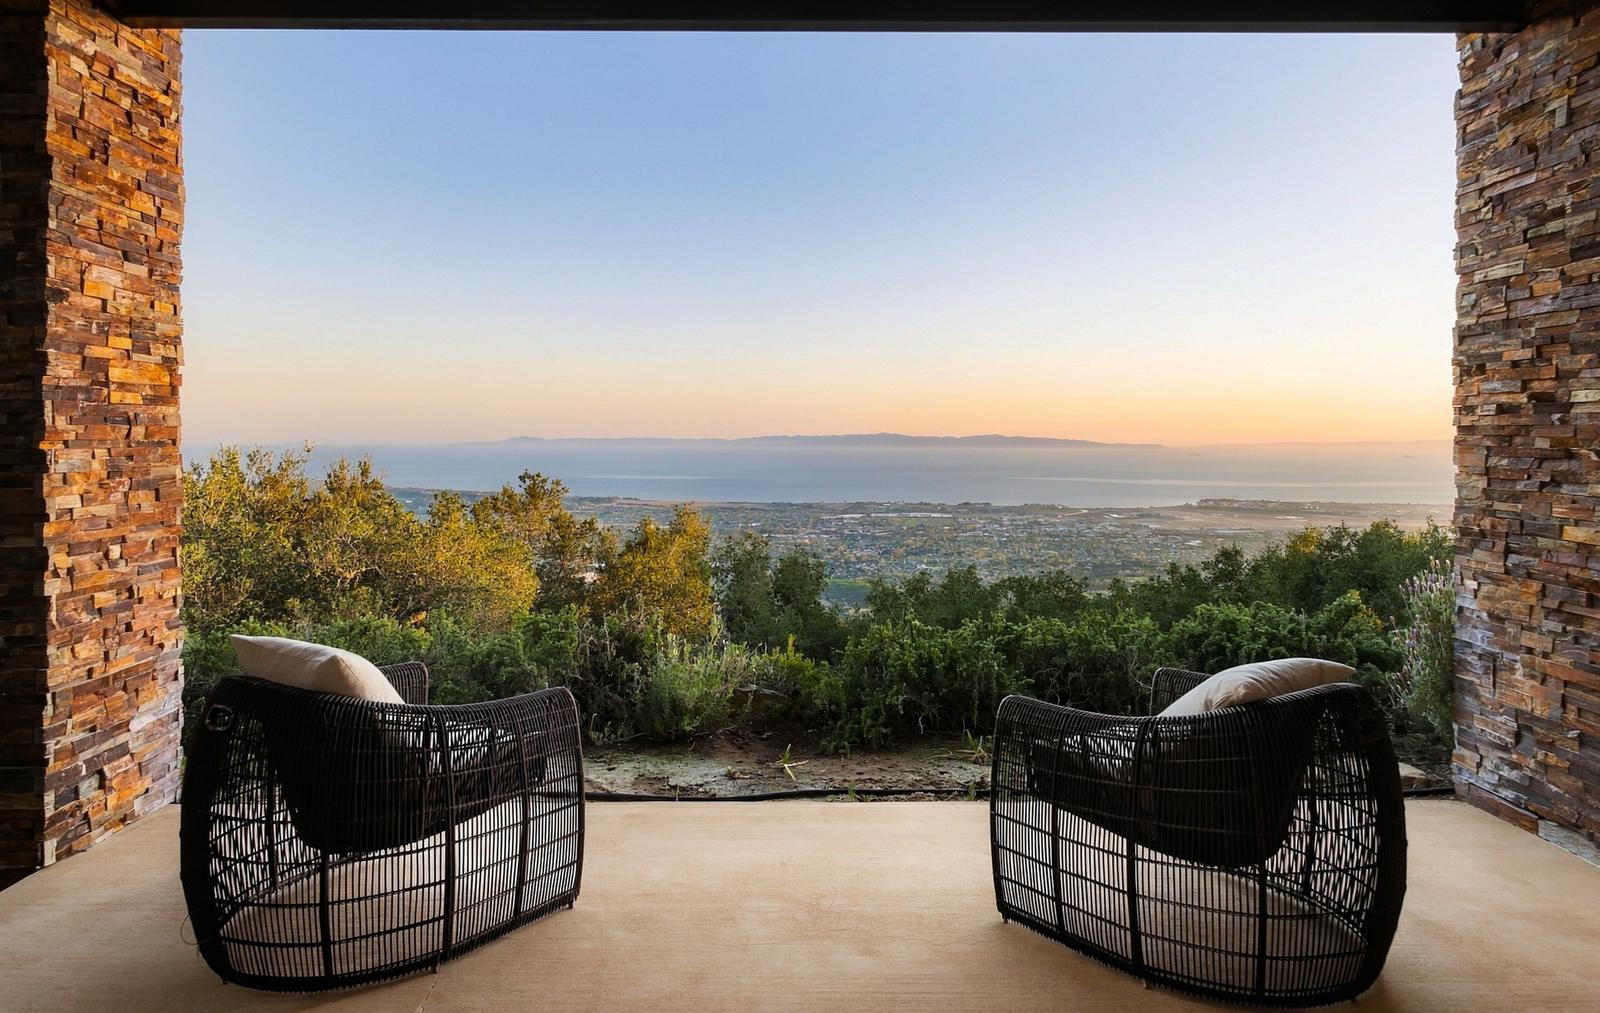
Main residence at sunset, the coast and islands beyondCovered terrace at sunset, the coast and islands beyondGarage and drive at dusk under the oaksMain residence at dusk, lit rooms above the rock garden
View all photos

Floor plans

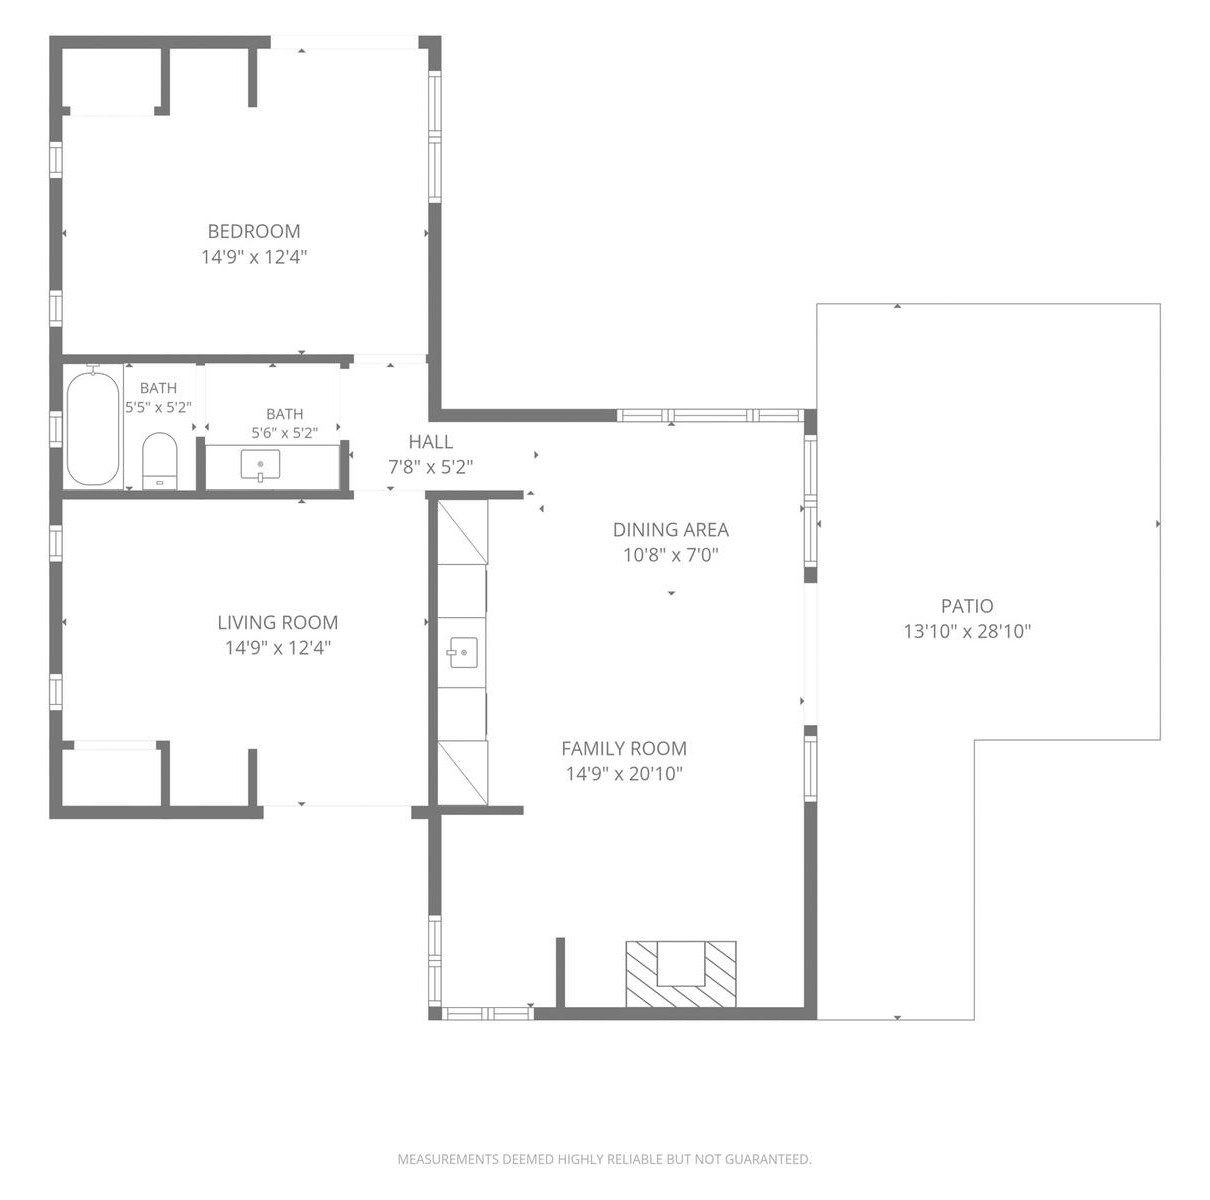
The main residence and the second residence.
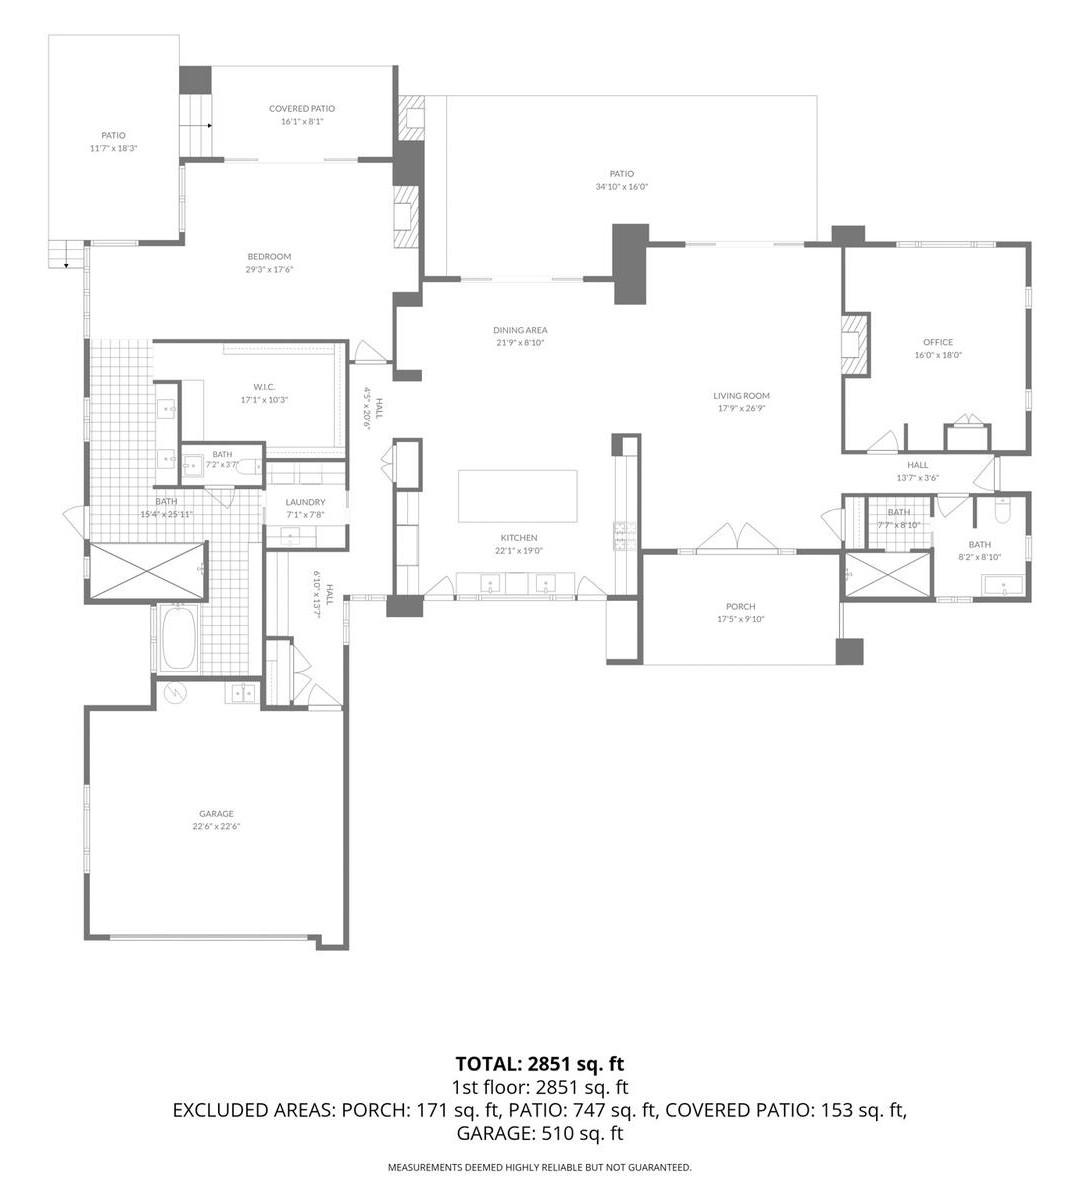
Floor plan, main residence, with room sizesFloor plan, second residence, with room sizes

Measurements deemed highly reliable but not guaranteed.

The setting

On West Camino Cielo, between Windemere Ranch and the Los Padres National Forest.
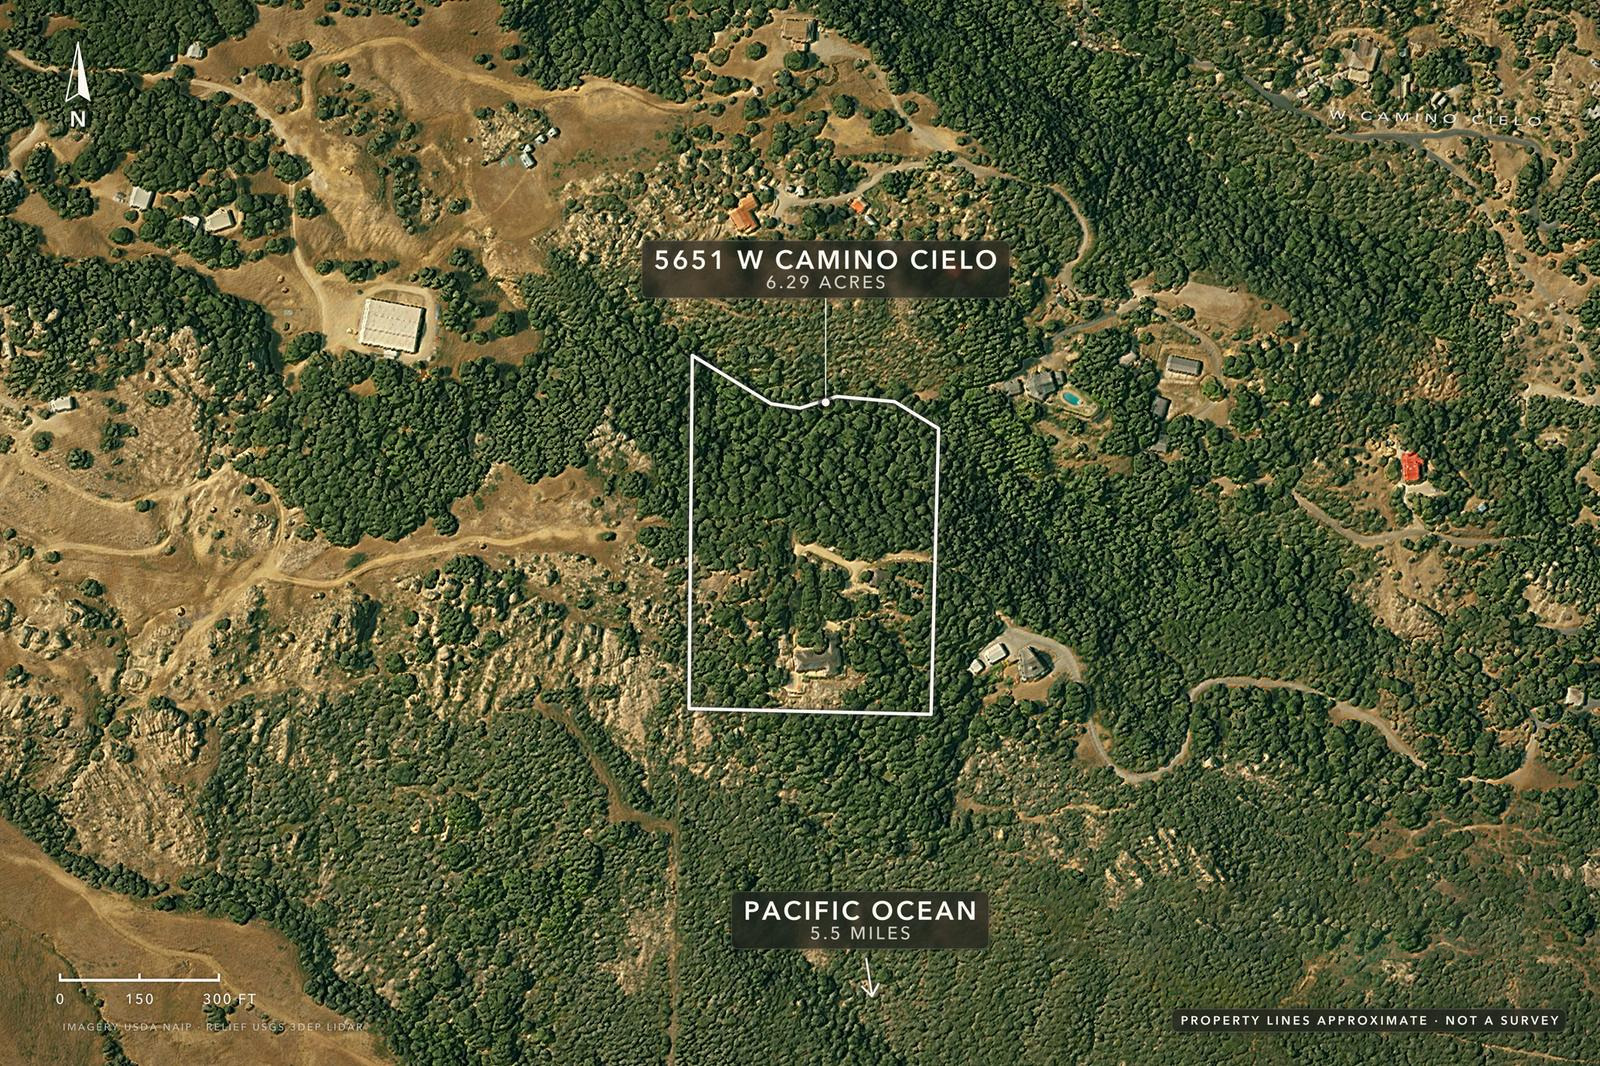
Satellite map with property linesFrom high above the property, the coastline at sunset
At a glance
Offered at
$4,490,000
Bedrooms, both residences
4
Baths, both residences
4
Sq ft, main residence
2,851
Acres
6.29±
Private showings

See the house in person

Listing agentAdam McKaigAdam McKaig & Co. · Douglas Elliman Real Estate(805) 452-6884 · adam.mckaig@elliman.comCA DRE# 01237501